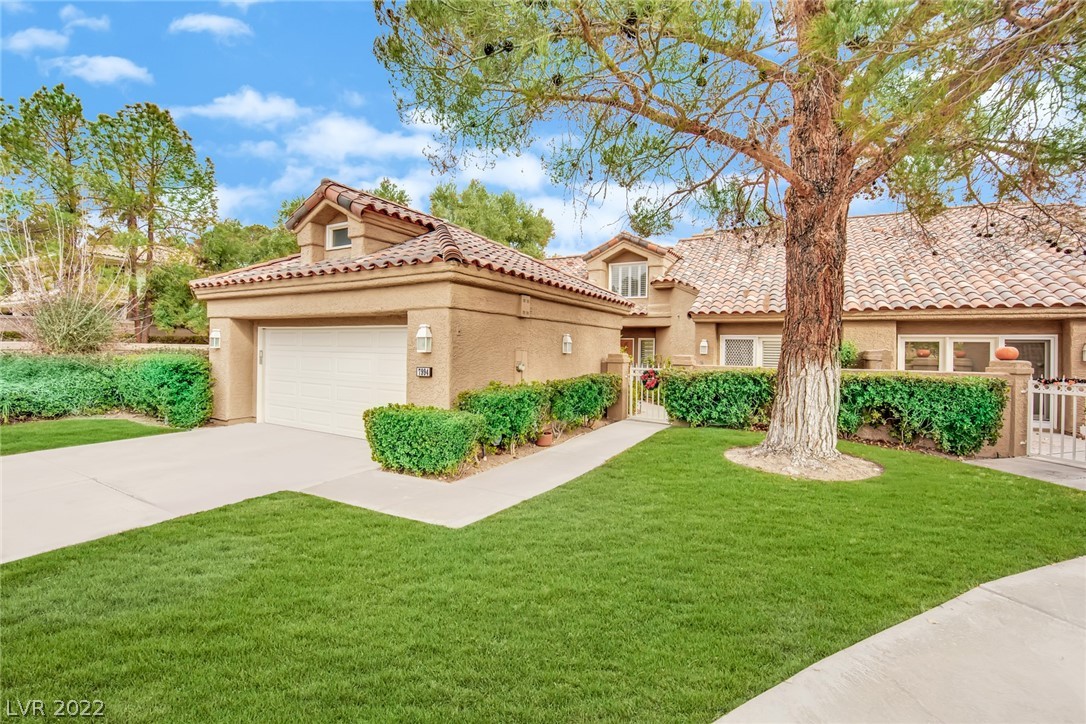
Tan stucco home with a tiled roof, white garage door, and mature tree in the front yard.
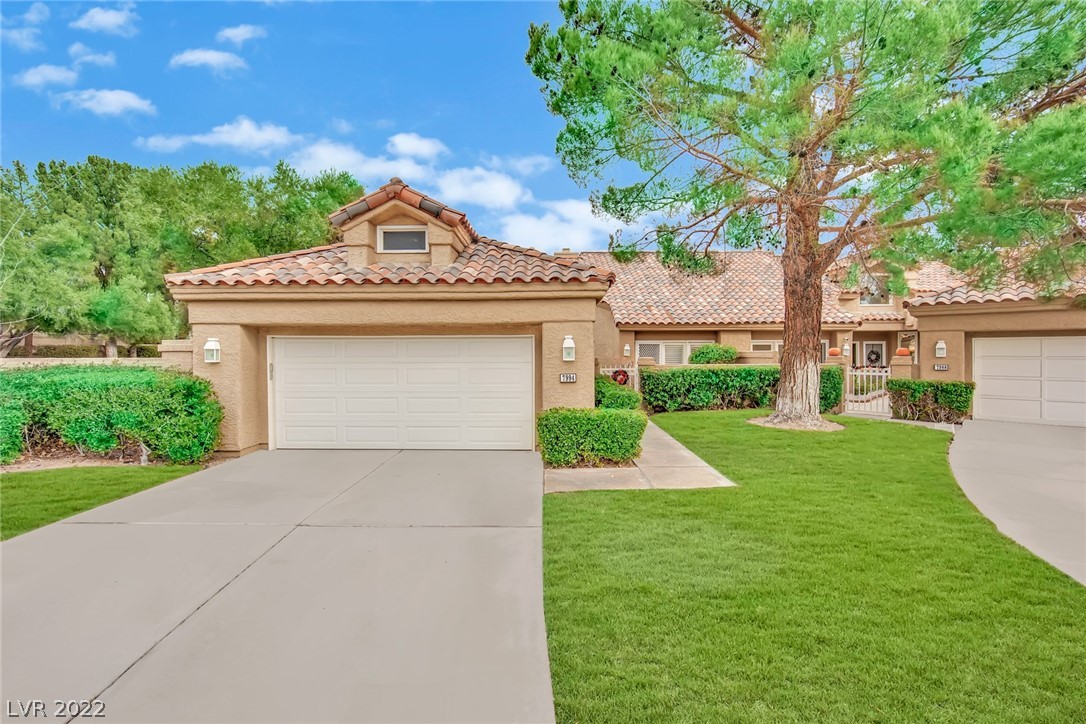
Tan stucco home with a tiled roof, attached garage, and landscaped lawn beneath a mature pine tree.
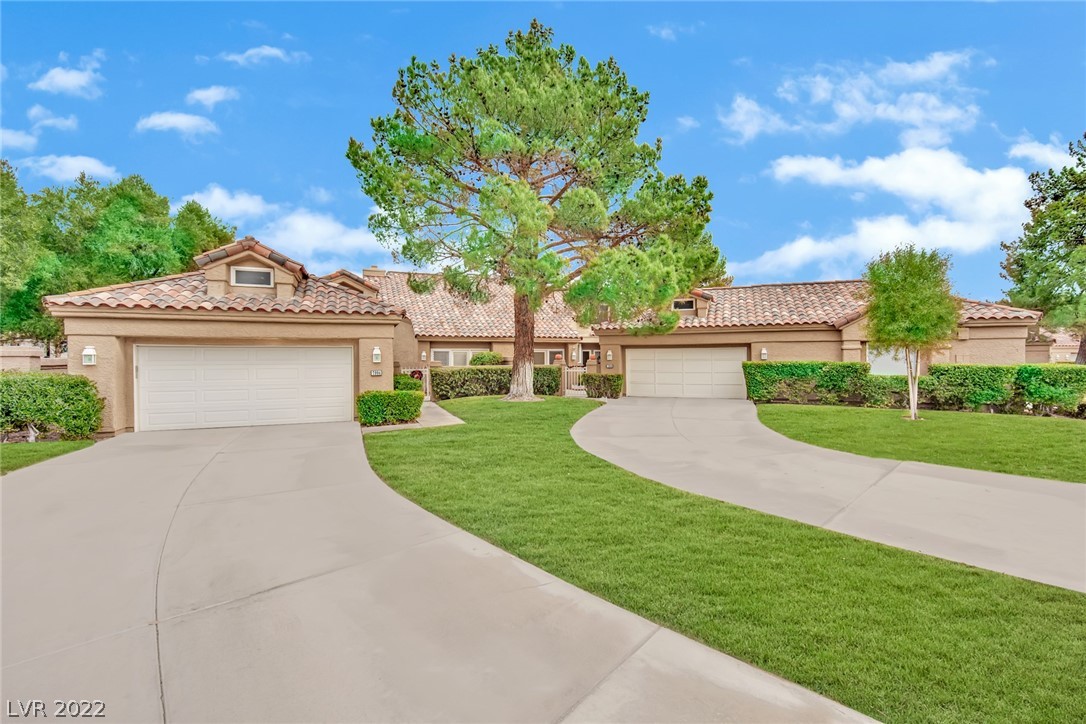
Attached stucco homes with tile roofs and garages, separated by a tall pine tree and curved driveways.
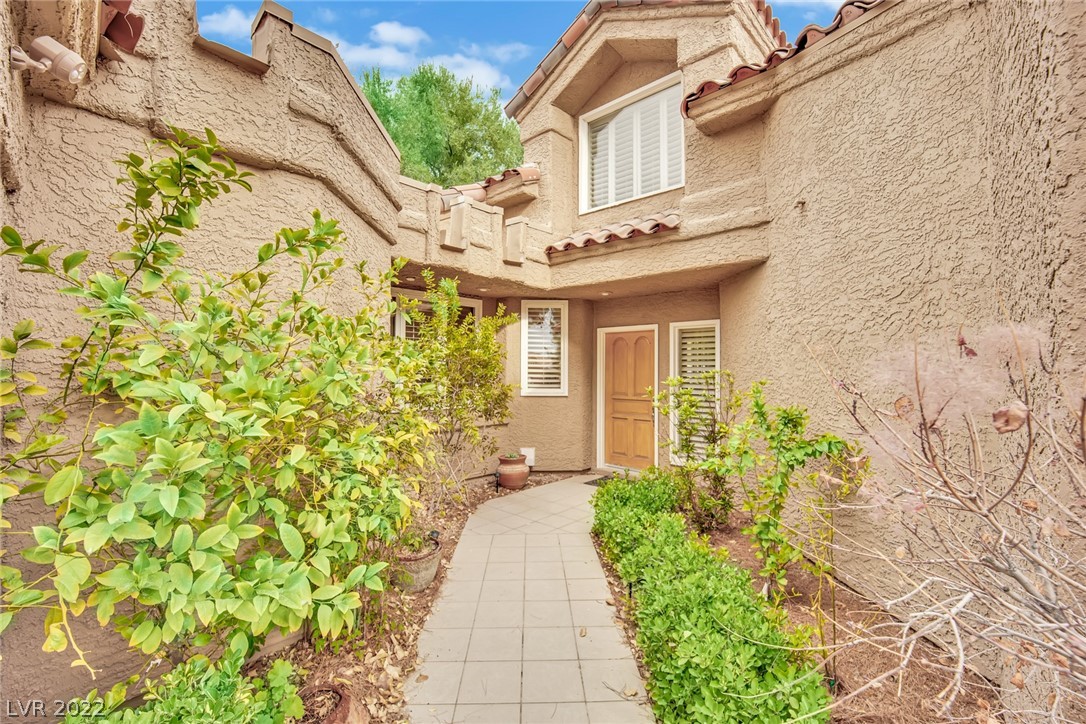
Two-story stucco home entrance with a tiled path through a landscaped courtyard.
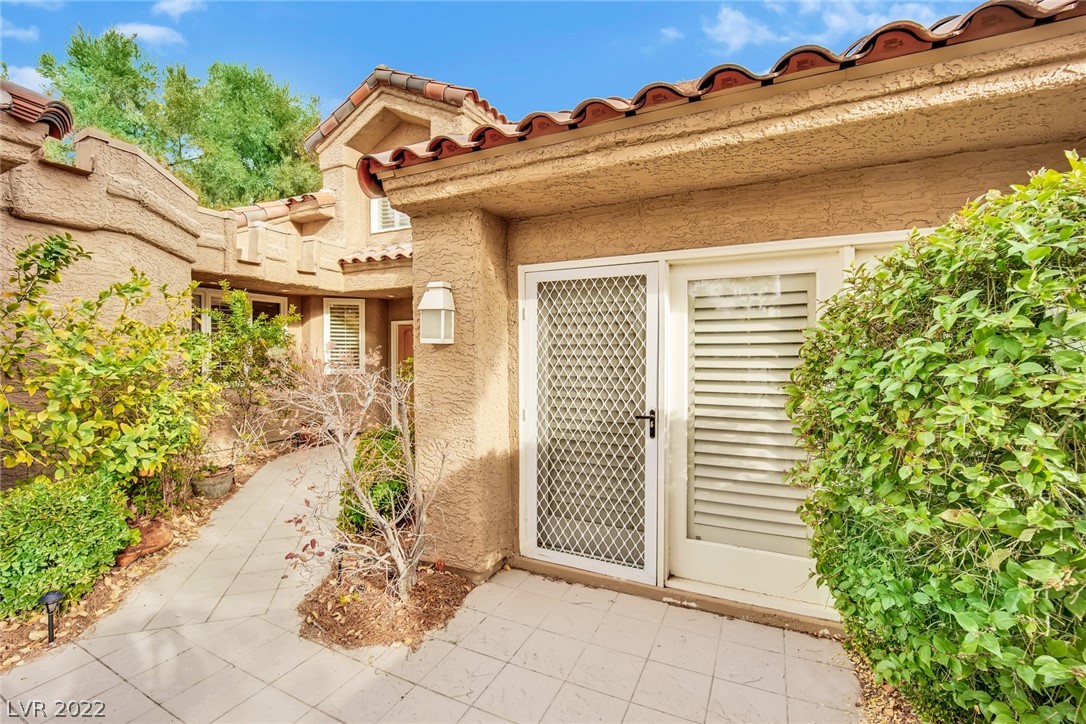
Paved courtyard beside a tan stucco home, with a white security screen door and surrounding shrubs.
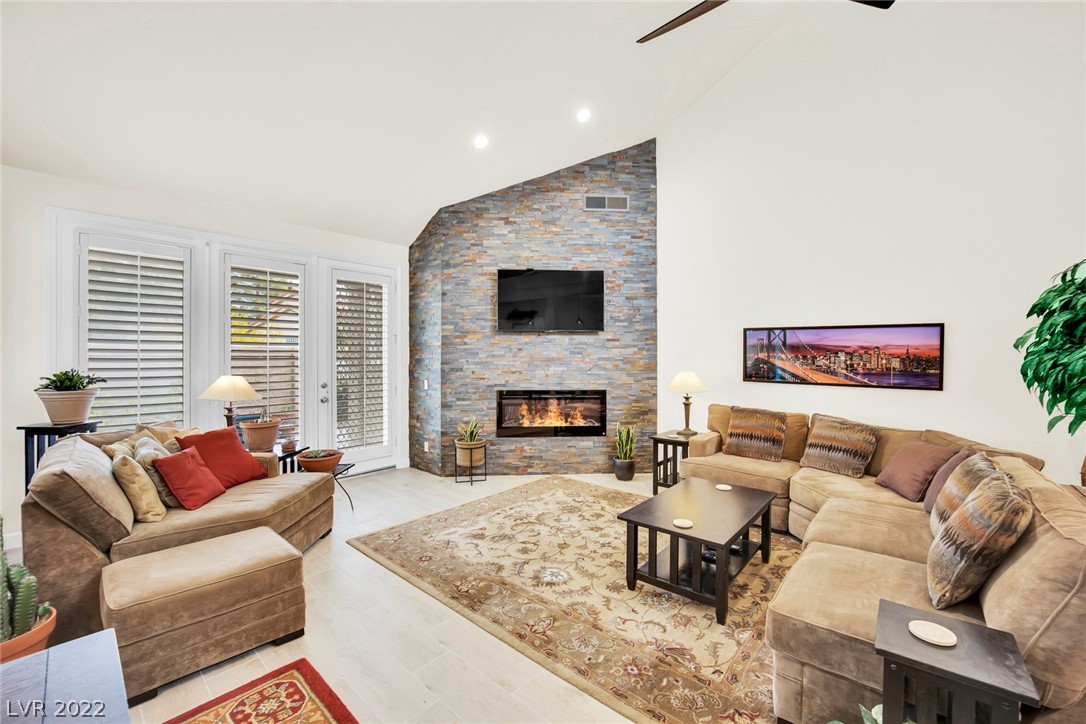
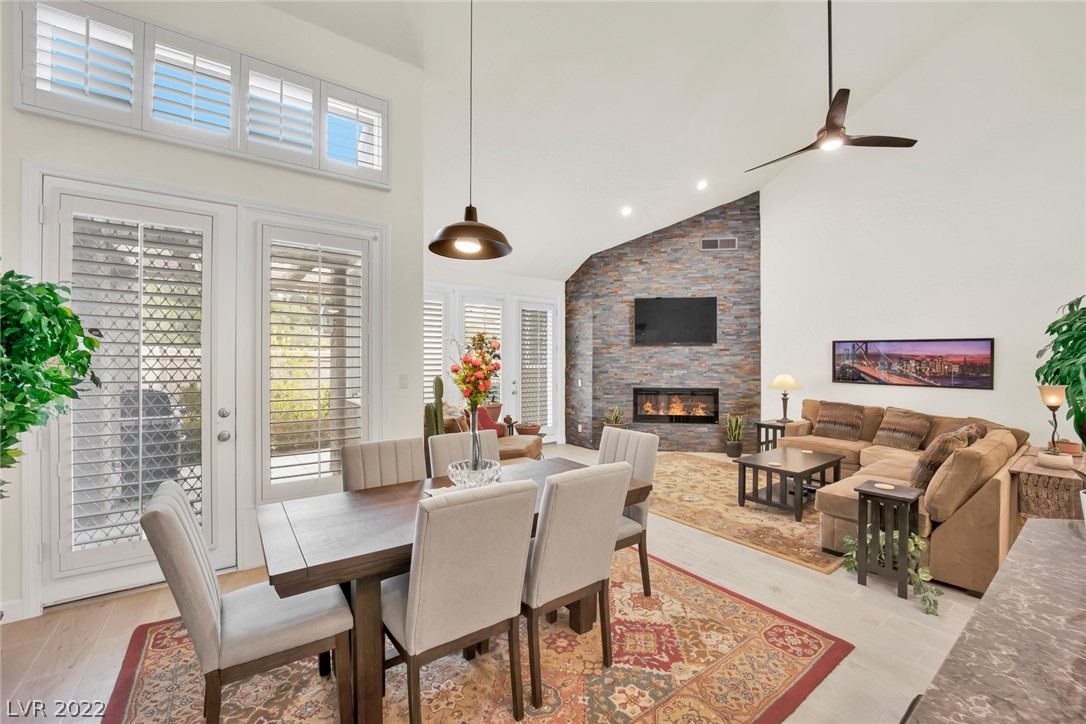
Open-plan living and dining room with vaulted ceiling and a floor-to-ceiling stone fireplace wall.
Living room with a stone fireplace wall, beige sectional, and high ceiling.
Dining area with a dark wood table and patterned rug beside a tan sectional and shuttered windows.
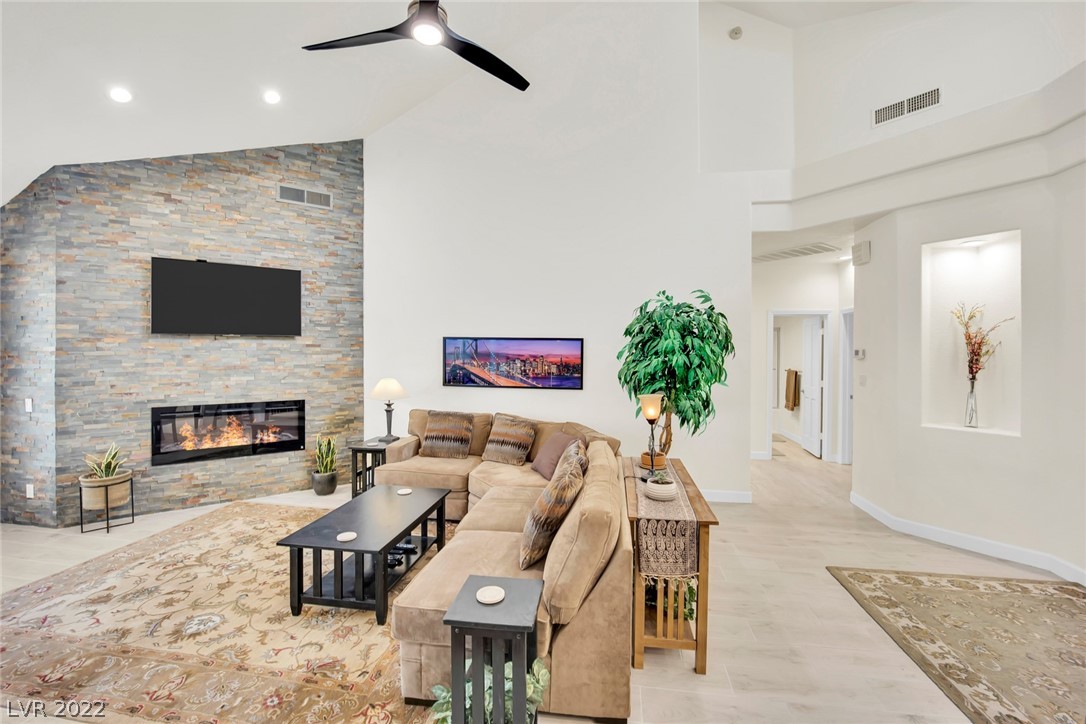
Living room with a stone fireplace, mounted television, and two seating areas.
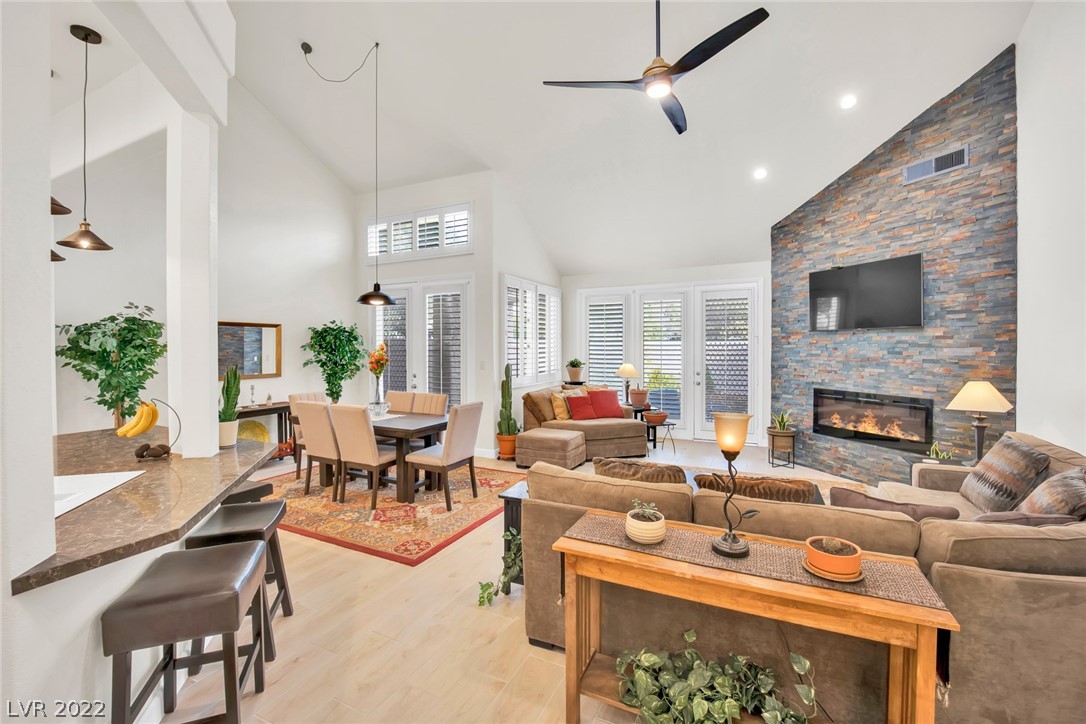
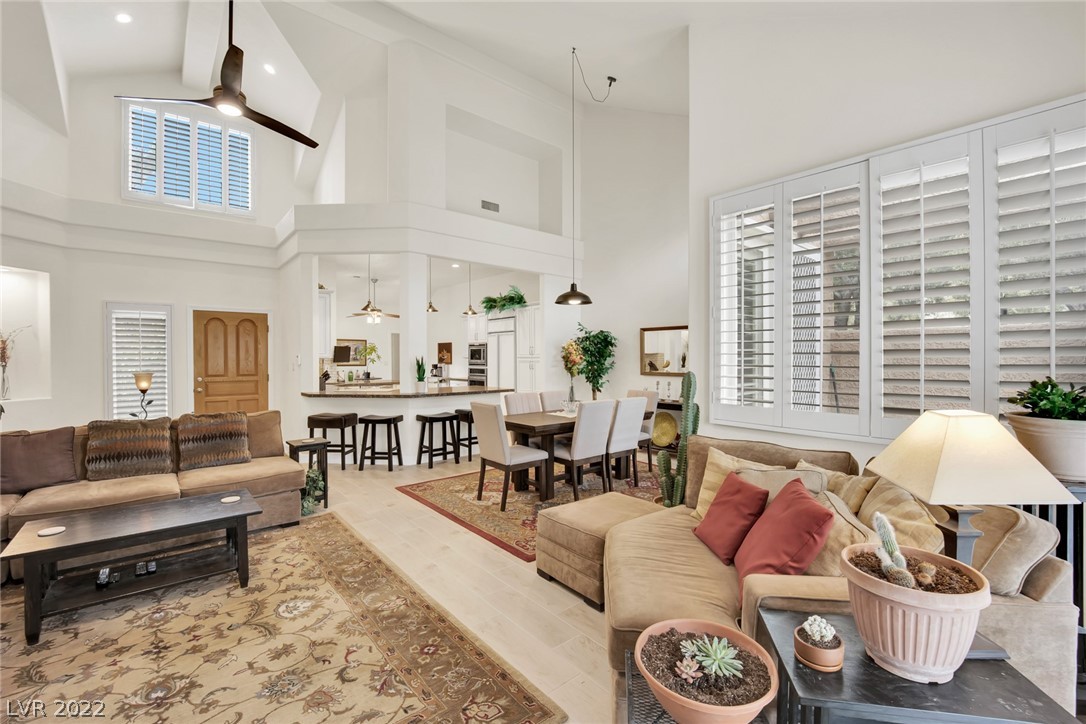
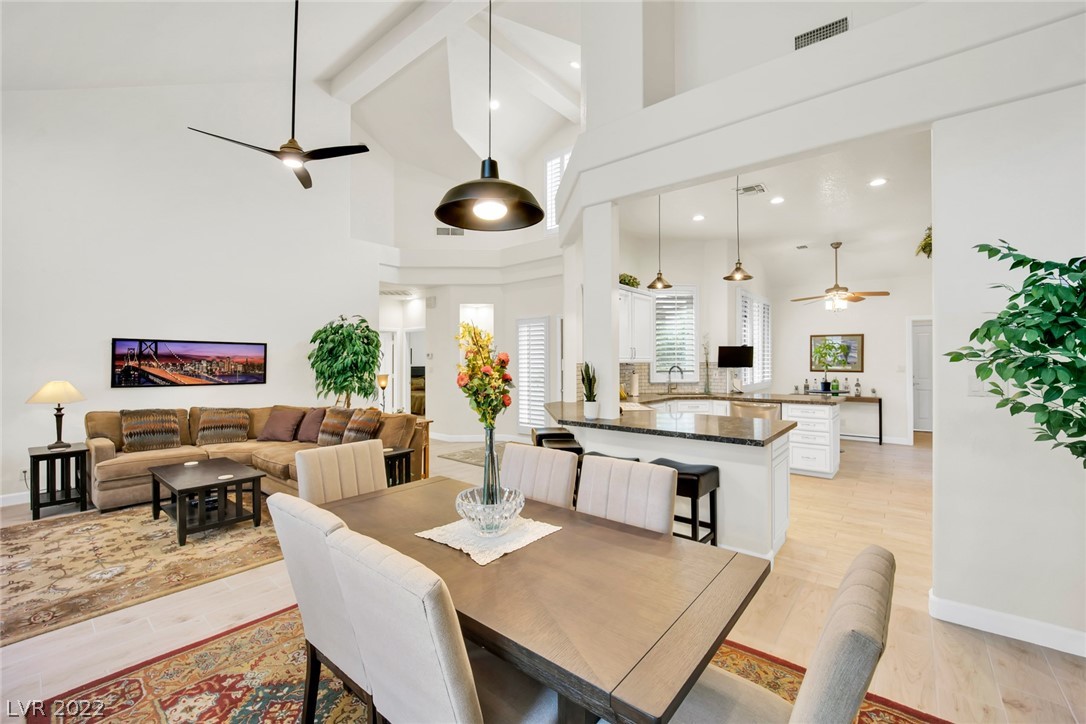
Open-plan living and dining room with vaulted ceiling, plantation shutters, and kitchen island.
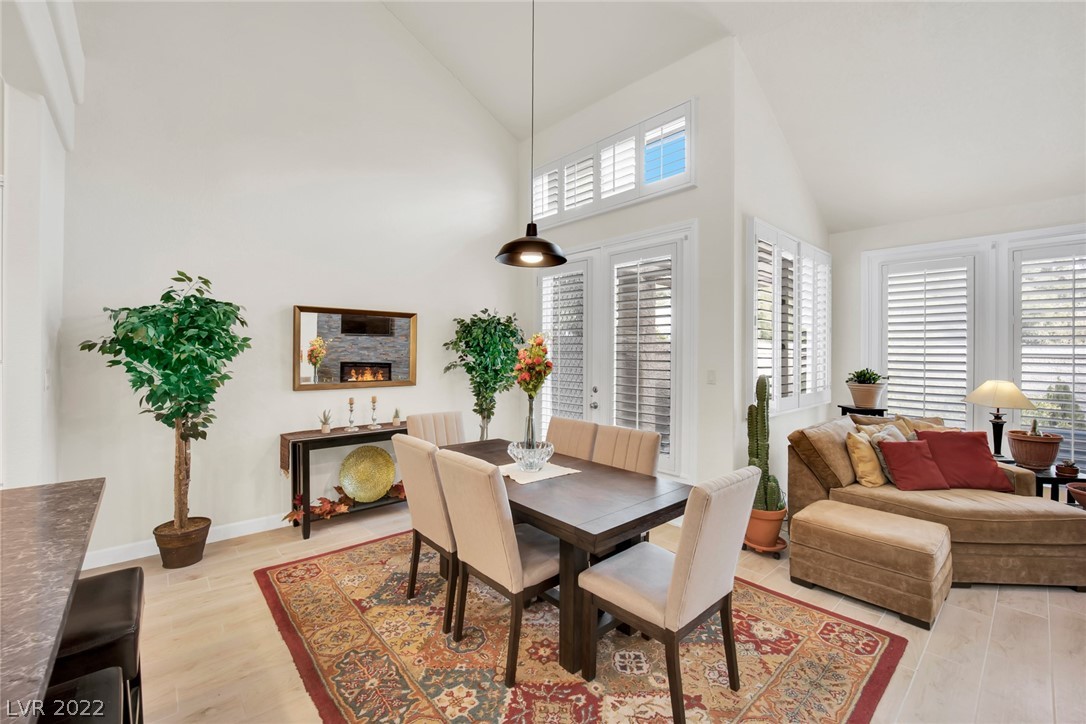
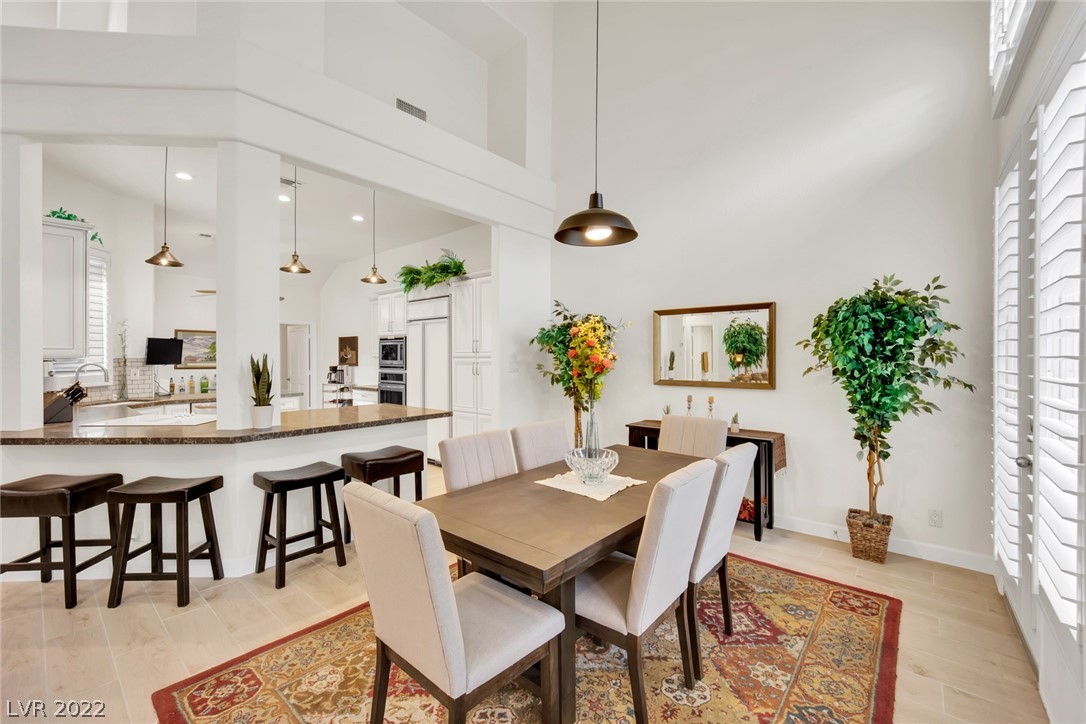
Dining area with a wood table, upholstered chairs, patterned rug, and open kitchen.
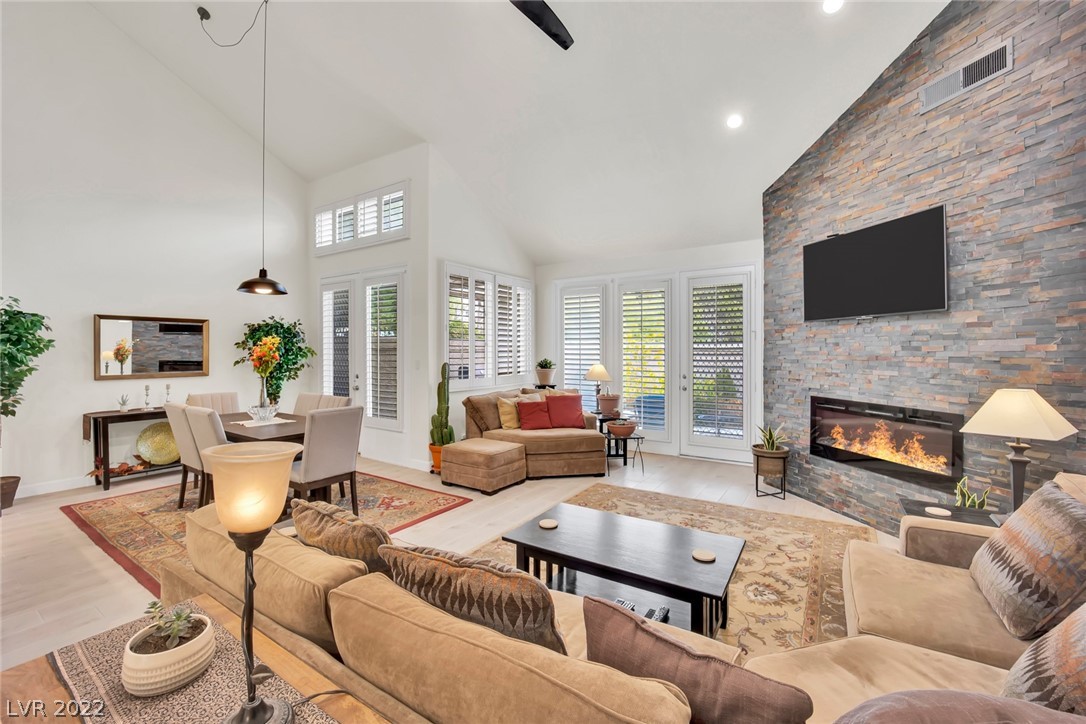
Living room with a tall stone fireplace, mounted television, vaulted ceiling, and adjoining dining area.
Open-plan living and dining room with vaulted ceiling and stone fireplace wall.
Open-plan living and dining area with a sectional sofa, vaulted ceilings, and kitchen island.
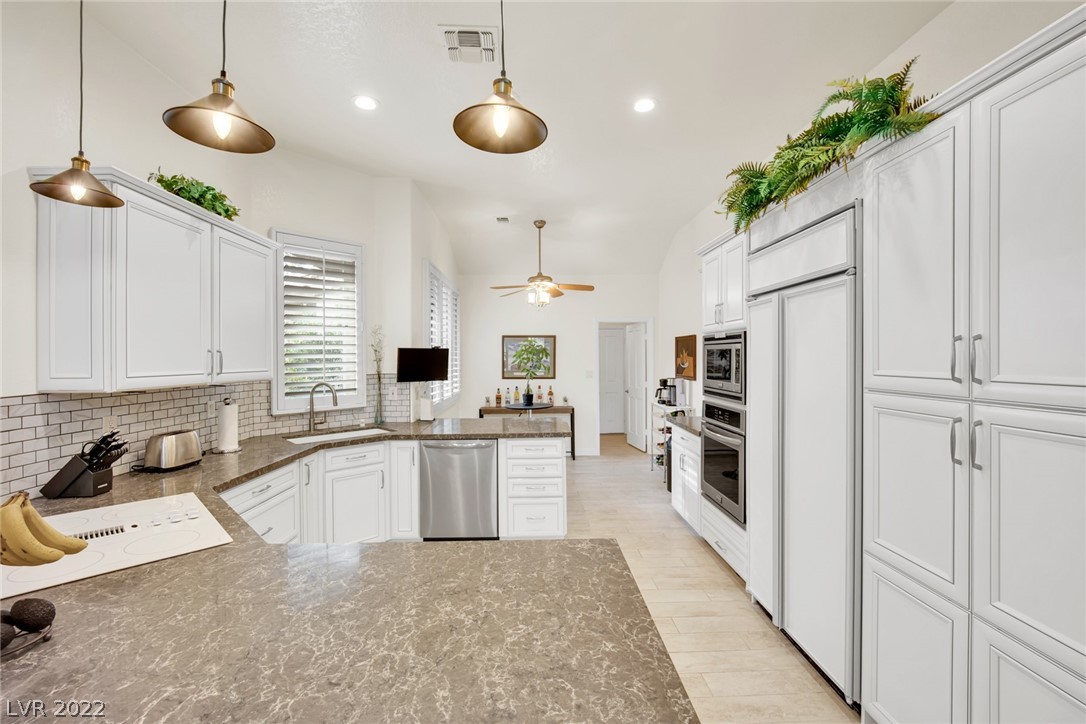
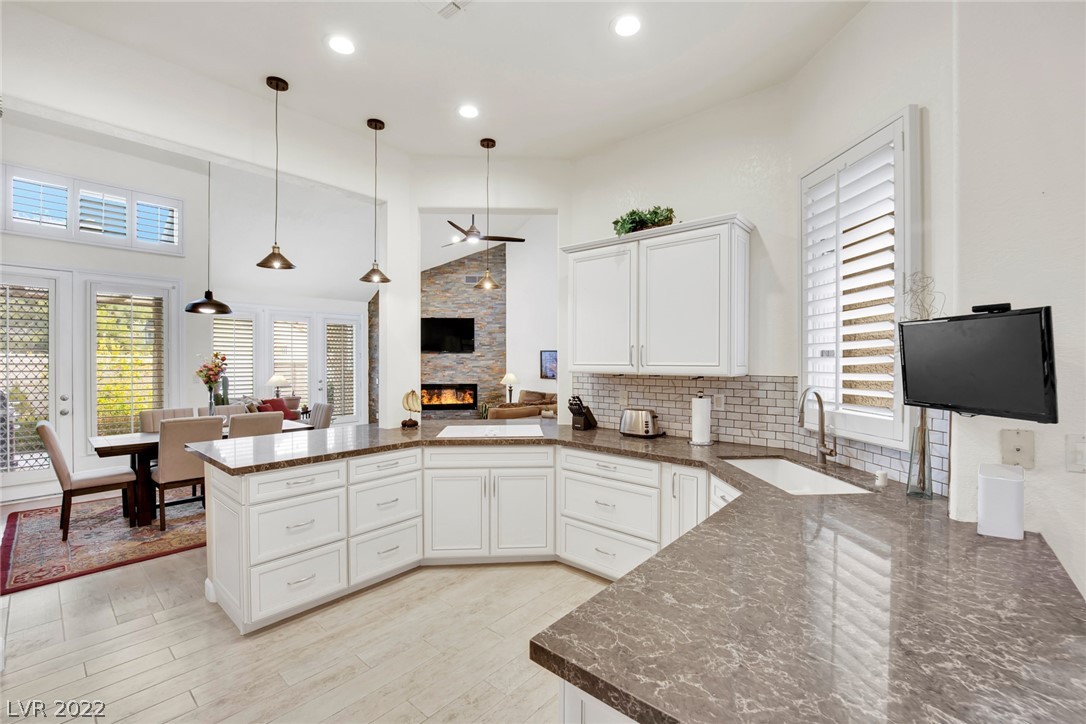
White kitchen with stone countertops, stainless steel appliances, and three pendant lights.
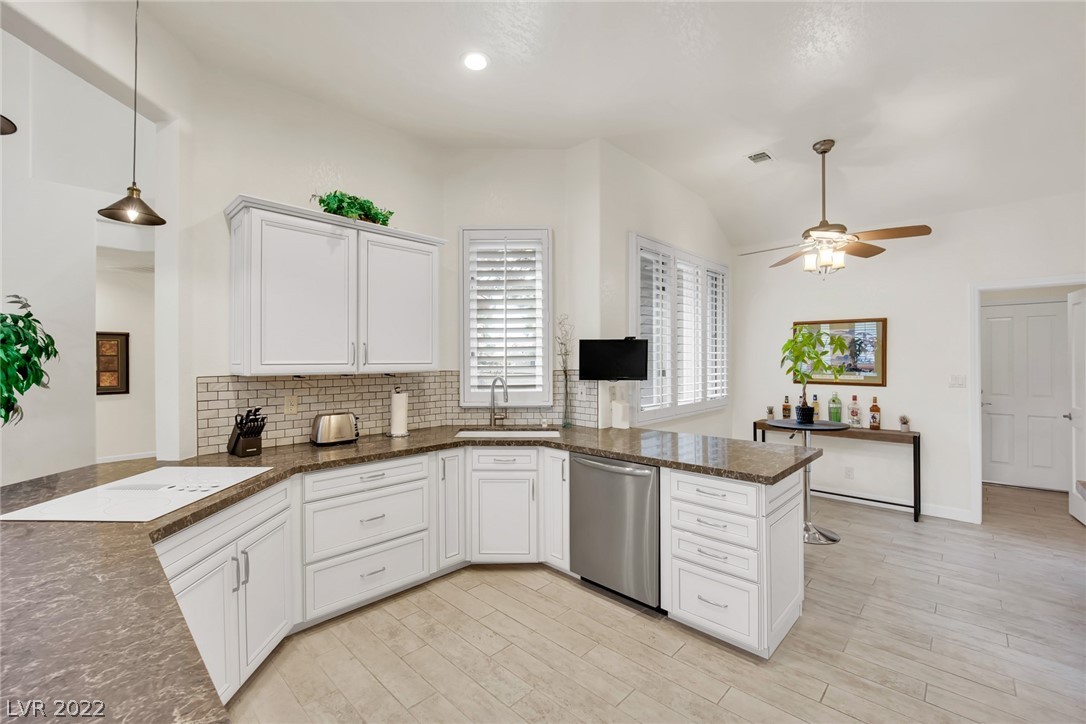
Kitchen with white cabinets, dark stone counters, a tiled backsplash, and a peninsula cooktop.
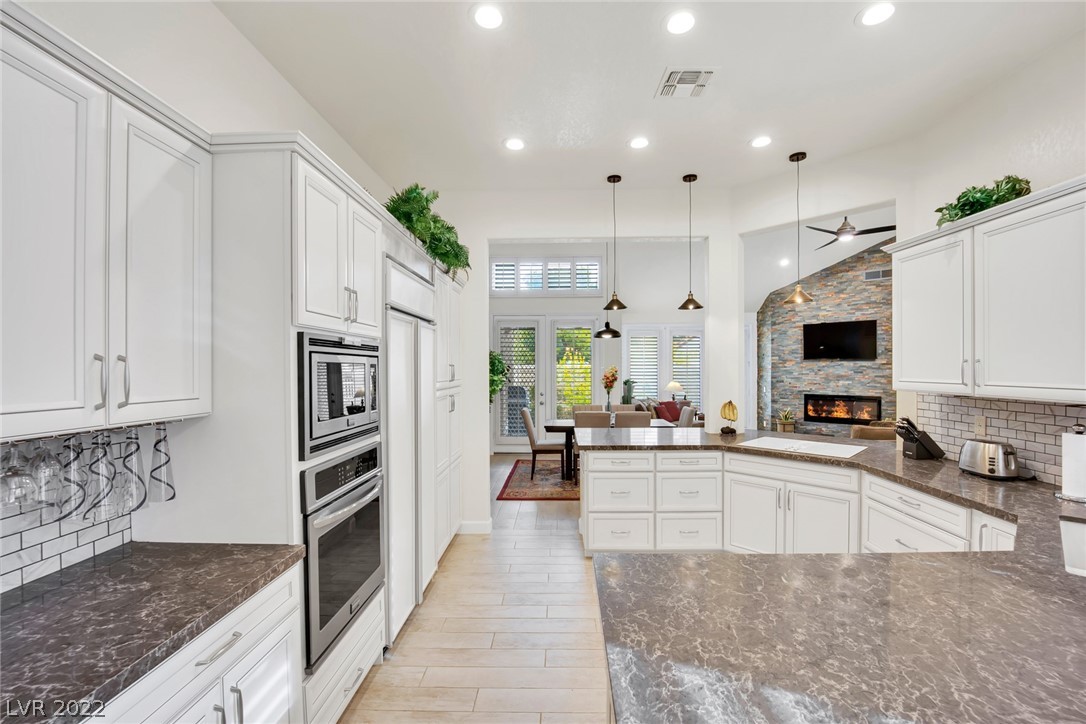
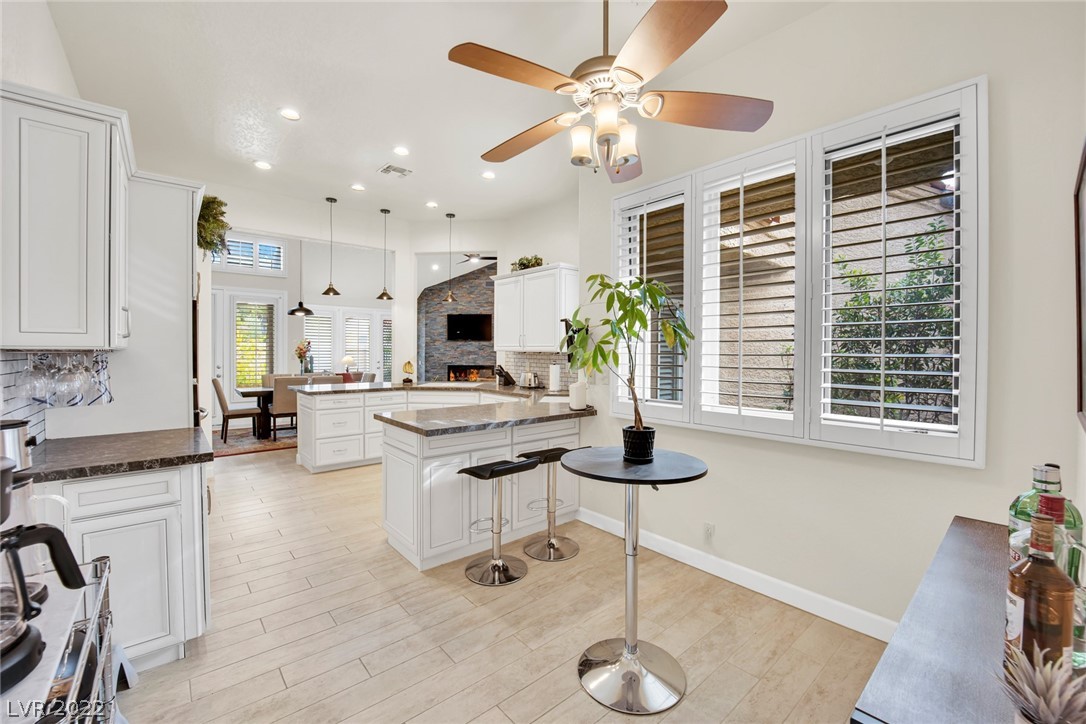
Open-plan kitchen with white cabinets and a large stone countertop, adjoining a dining area and living room.
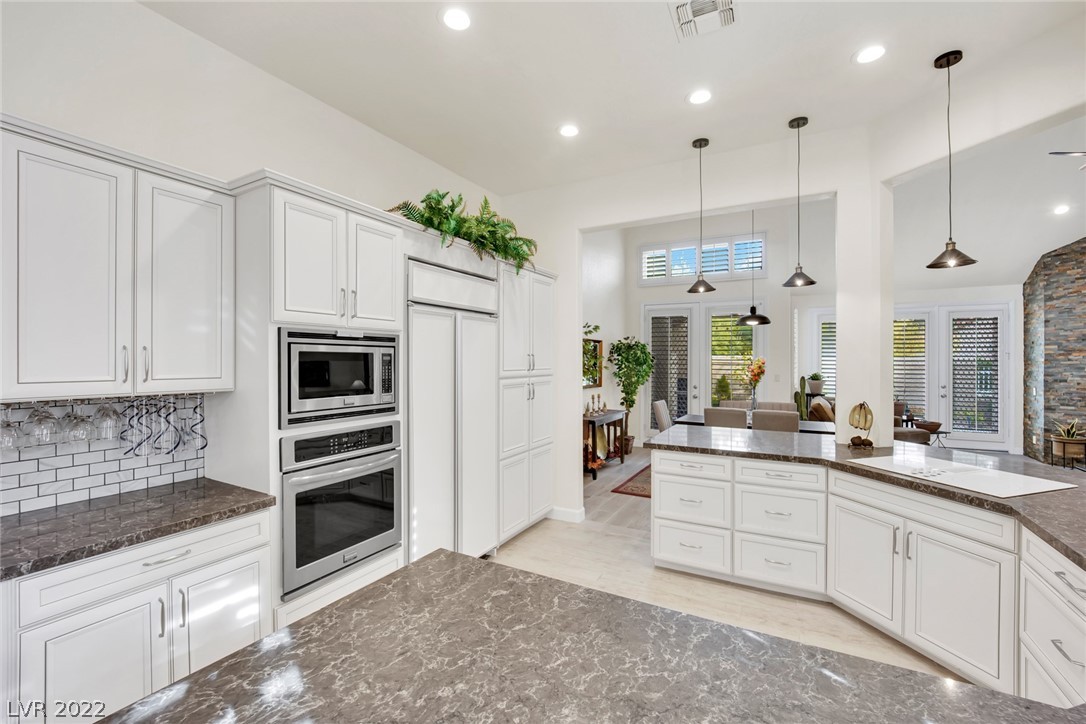
Bright kitchen with a large marble island, white cabinetry, and double wall ovens beside an open living area.
Bright kitchen with white cabinetry, brown marble counters, a large island, and built-in double ovens.
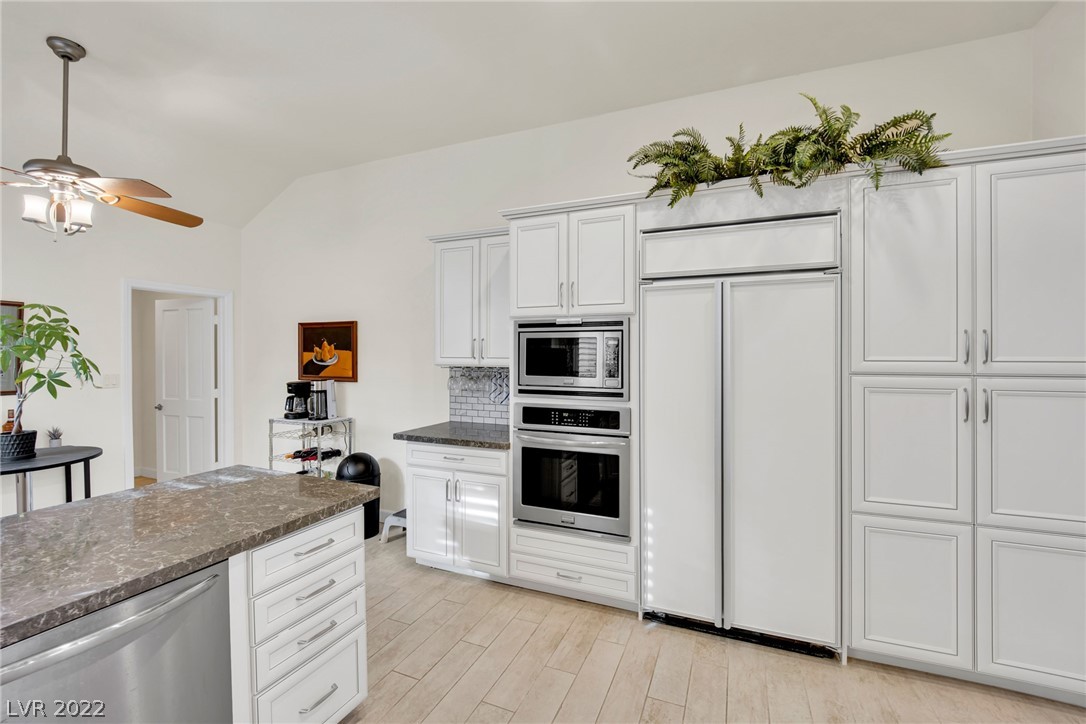
Kitchen with white cabinetry, built-in wall ovens, and a large gray stone island countertop.
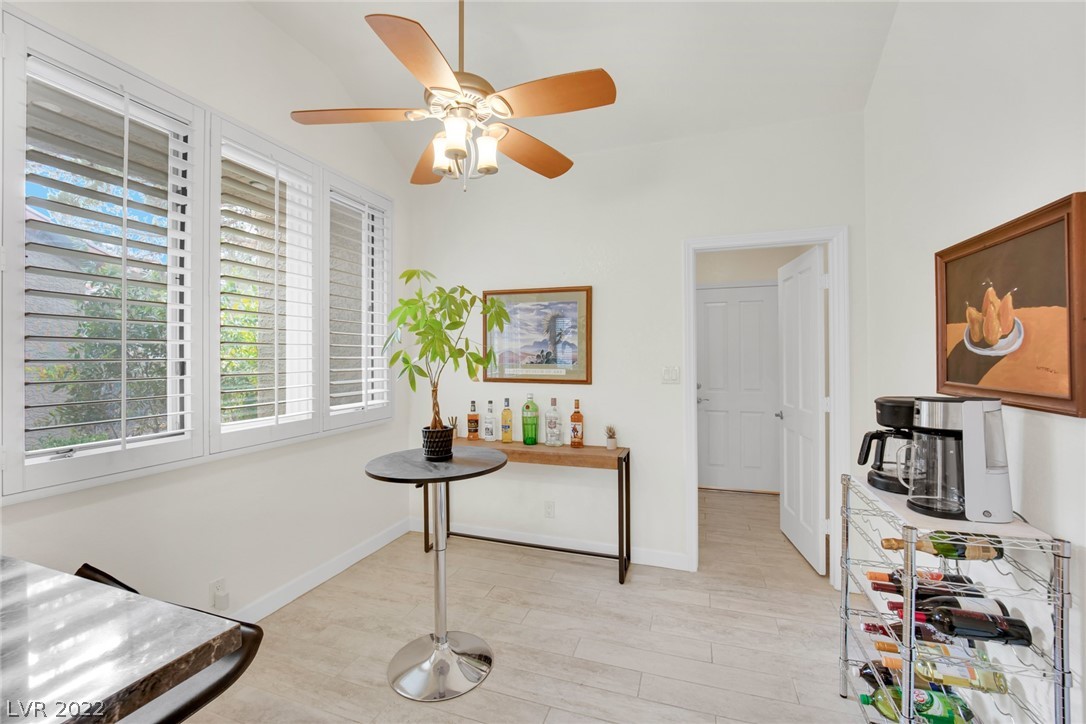
Bright dining area with plantation shutters, ceiling fan, bar cart, and wine rack.
Bright kitchen with white cabinets, a stone-topped island, and large shuttered windows.
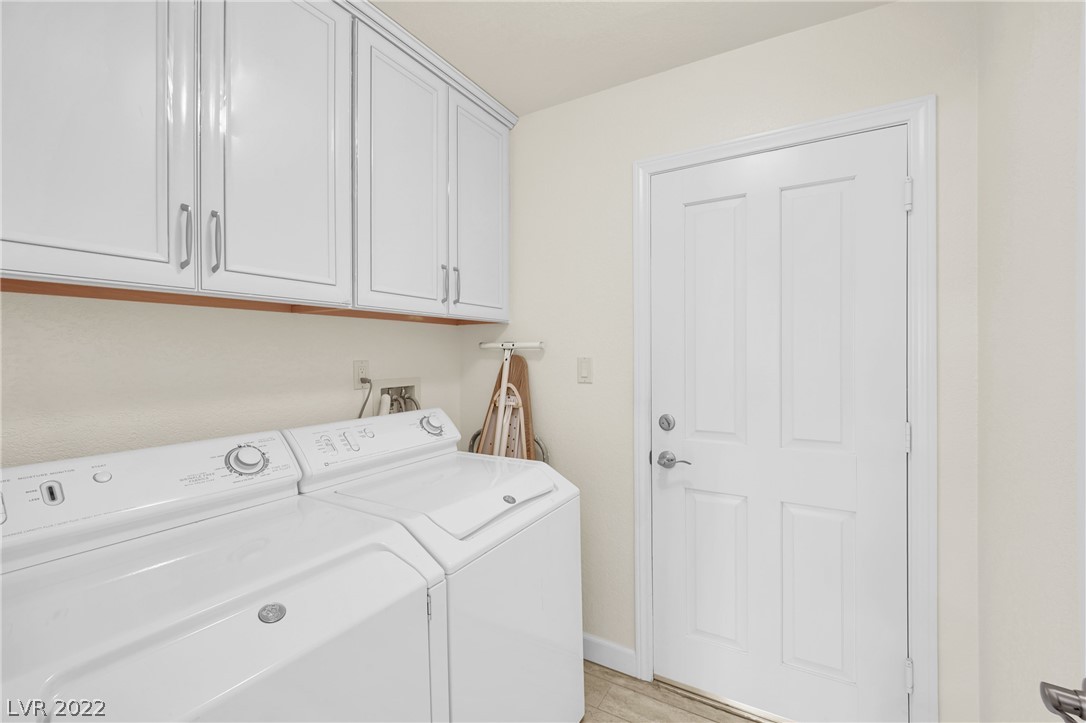
Laundry room with white washer and dryer, upper cabinets, and a paneled door.
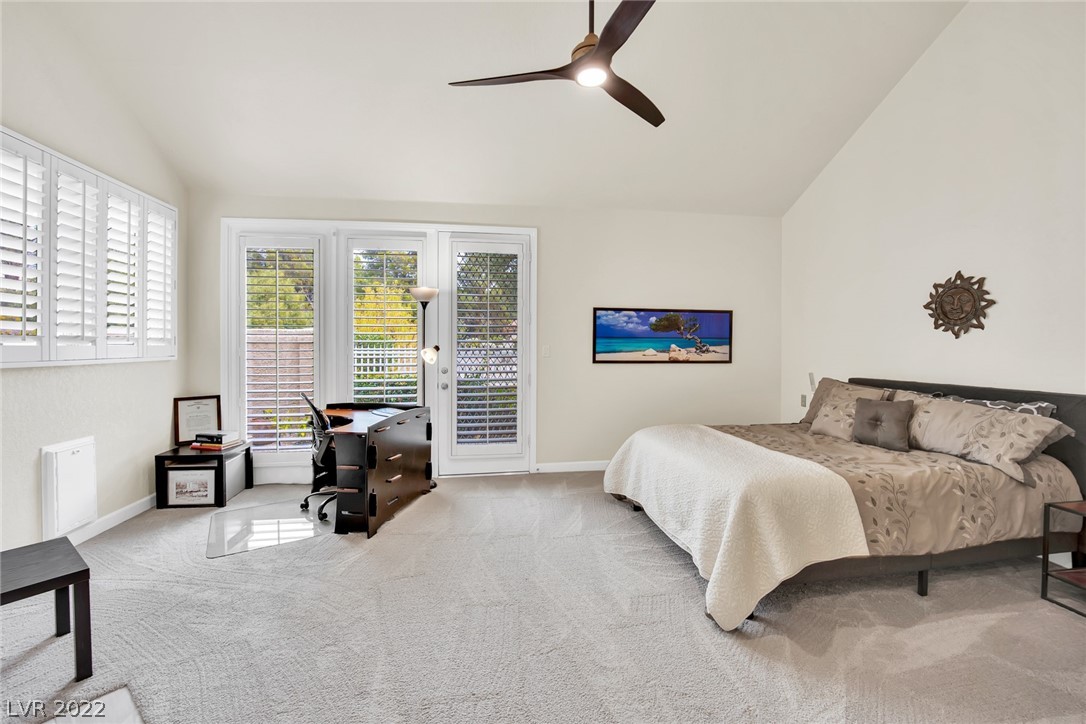
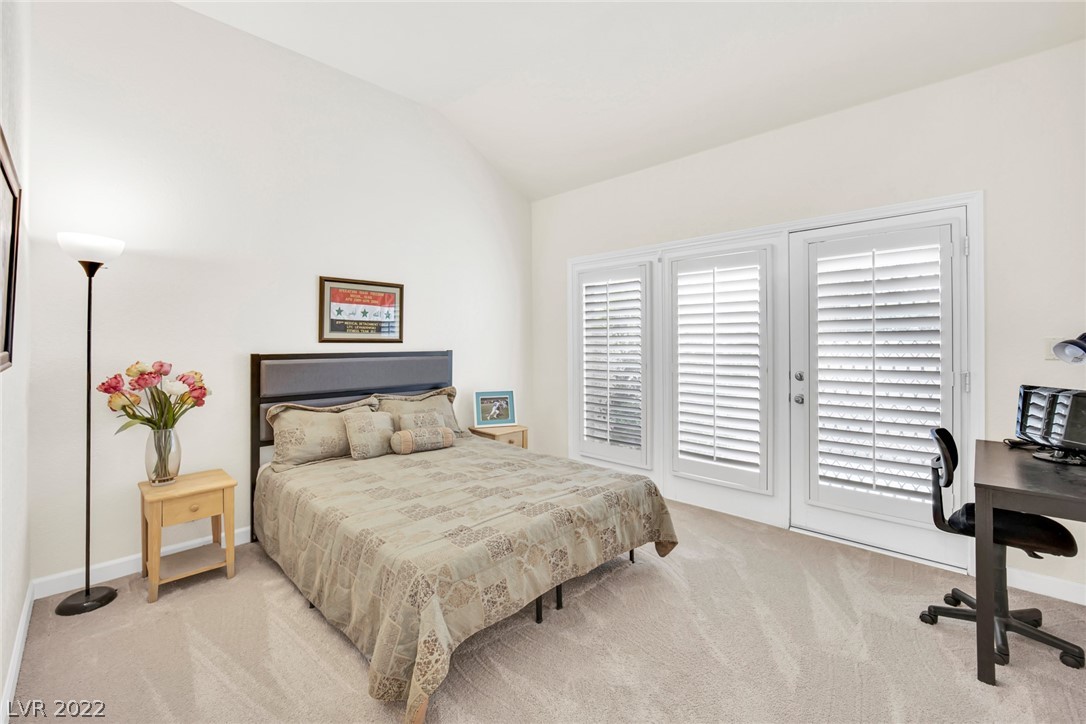
Bedroom with a large bed, desk, plantation shutters, and glass doors.
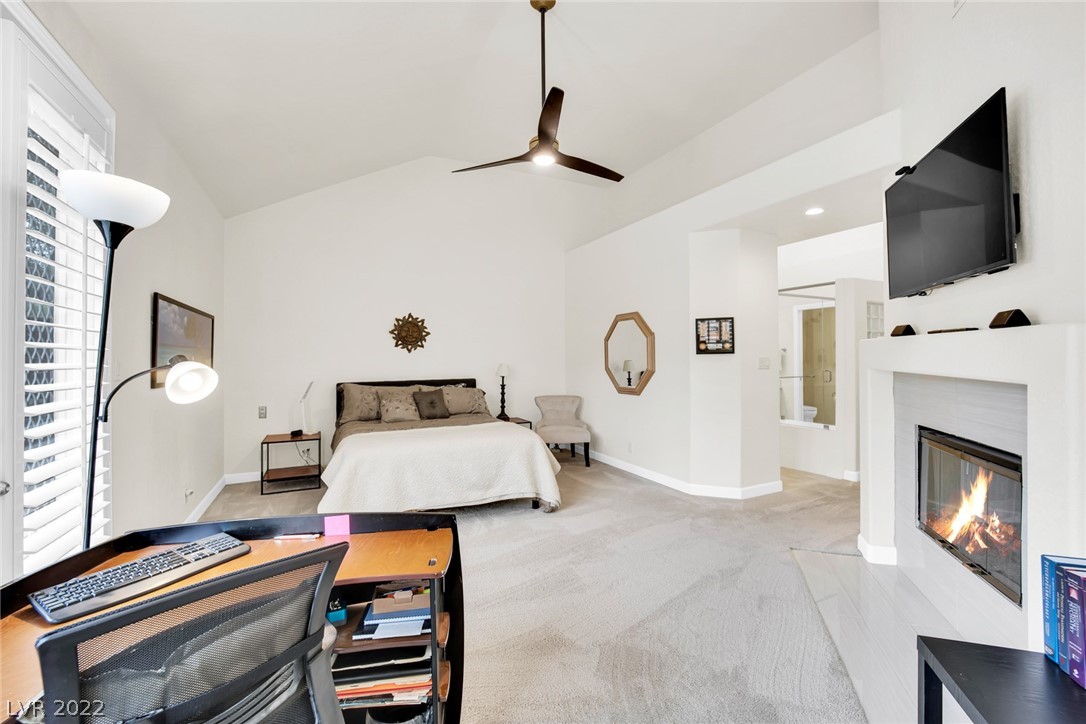
Furnished bedroom with a fireplace, vaulted ceiling, and plantation-shuttered window.
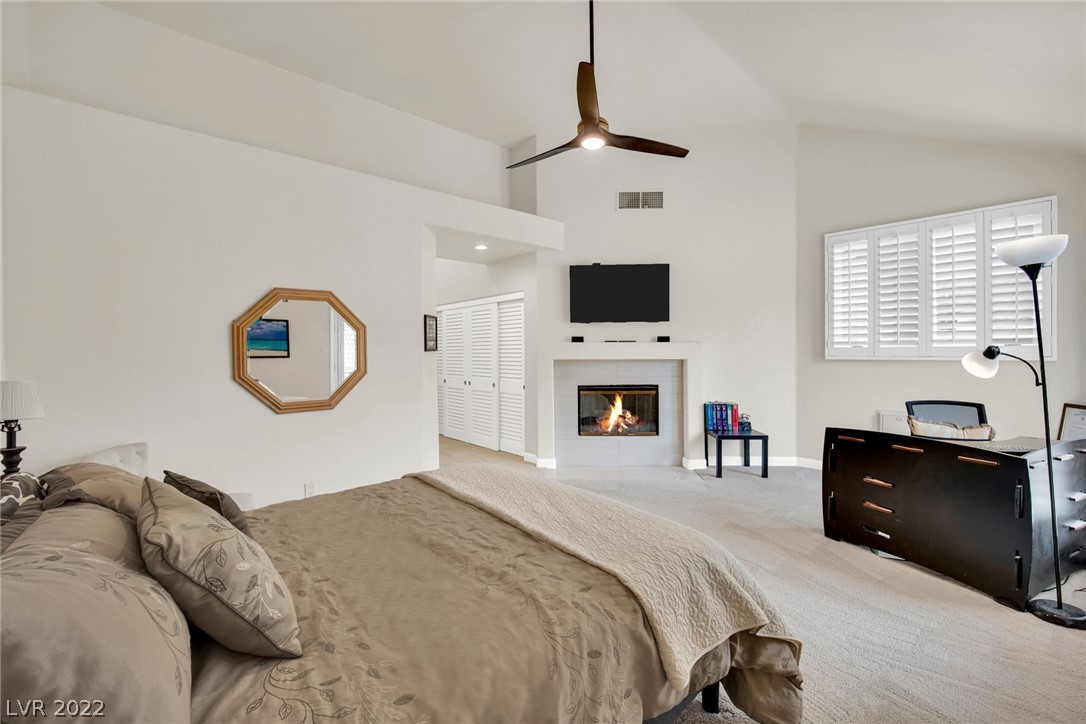
Furnished bedroom with vaulted ceiling, desk, and fireplace beneath a wall-mounted television.
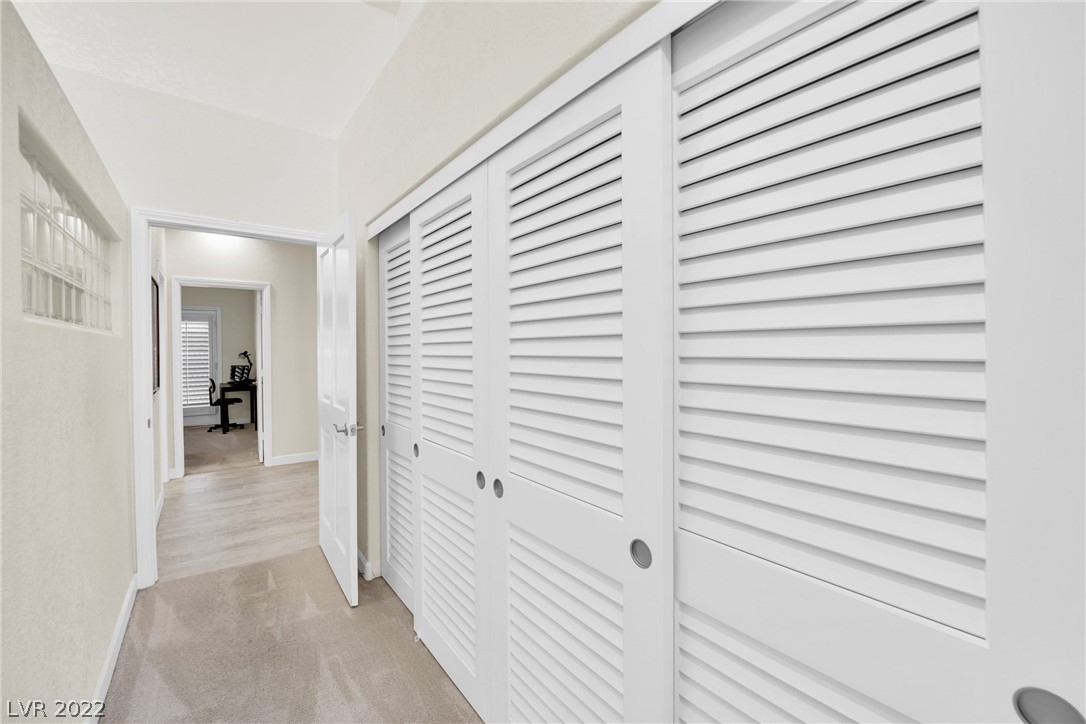
Hallway with white louvered closet doors and an open doorway to a room with a desk.
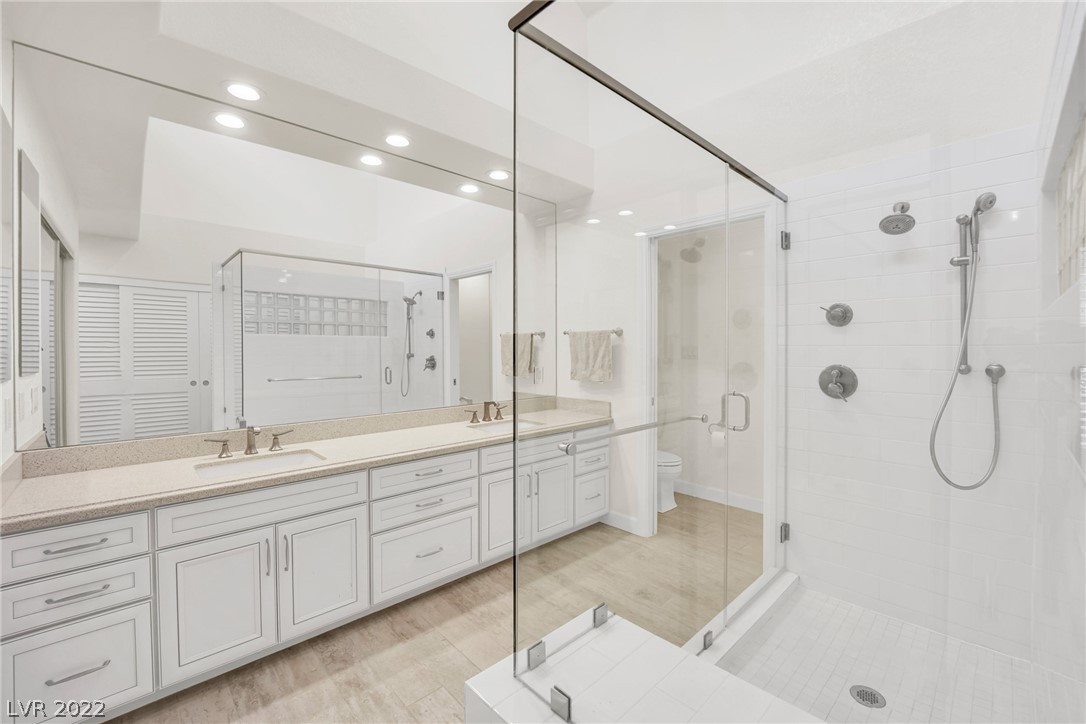
Bathroom with a long double vanity and large glass-enclosed walk-in shower.
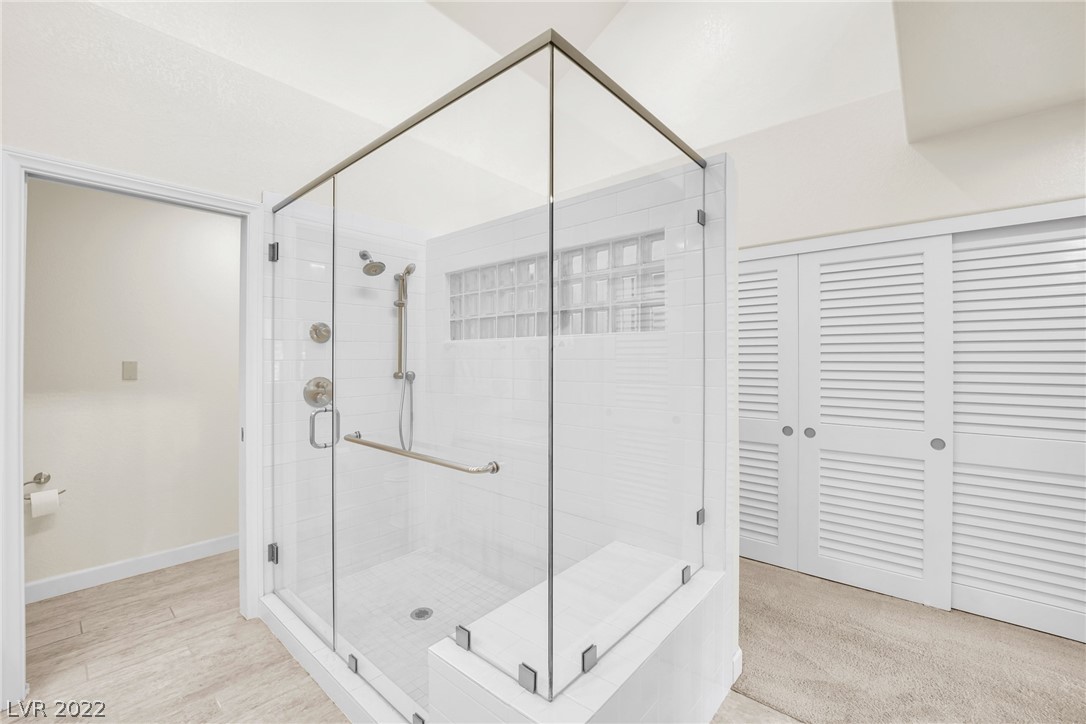
Bathroom with a spacious glass-enclosed shower, glass-block accent windows, and a built-in bench.
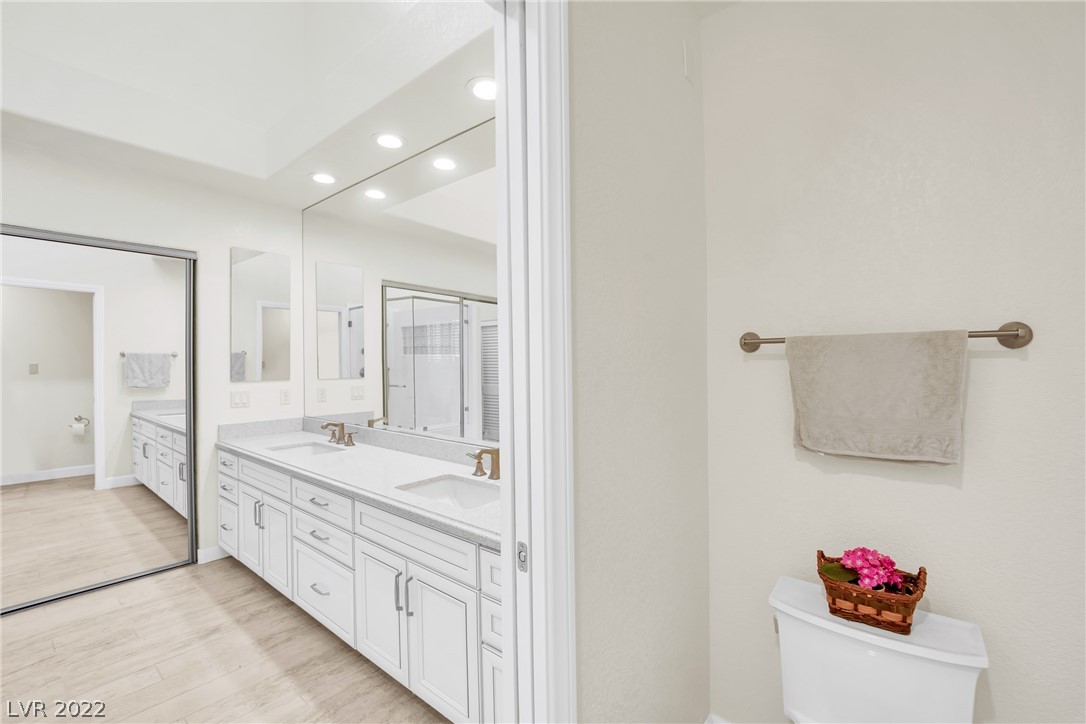
Bathroom with a long double-sink vanity, mirrored doors, and a toilet topped with pink flowers.
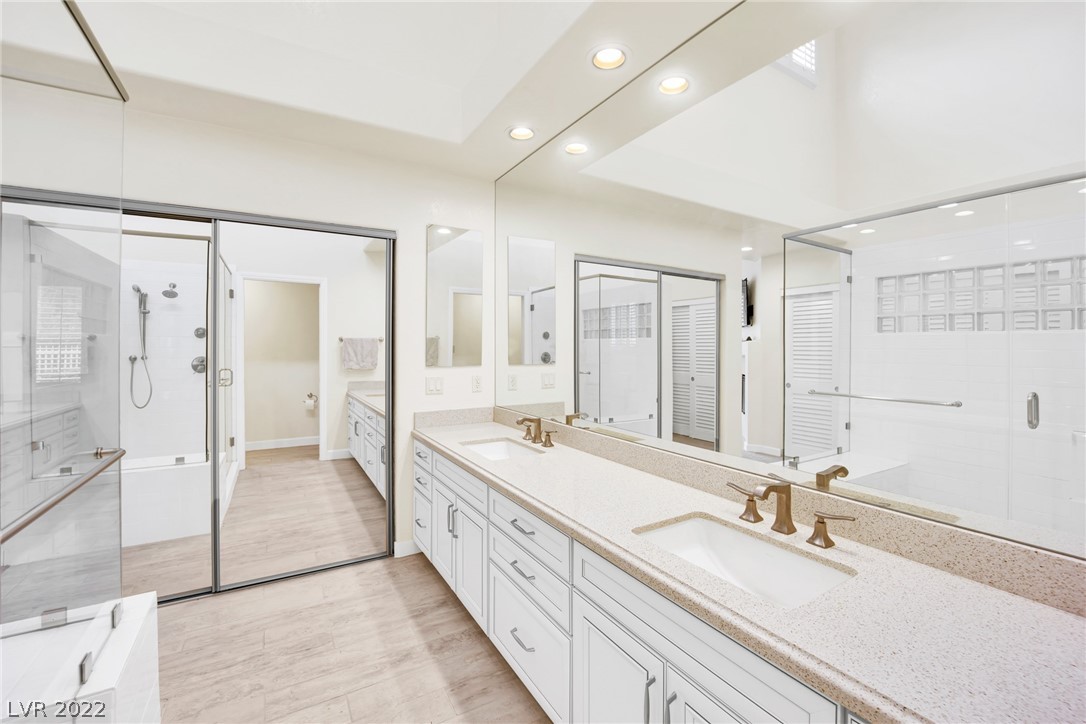
Spacious bathroom with a long double-sink vanity, brass faucets, mirrored walls, and glass-enclosed showers.
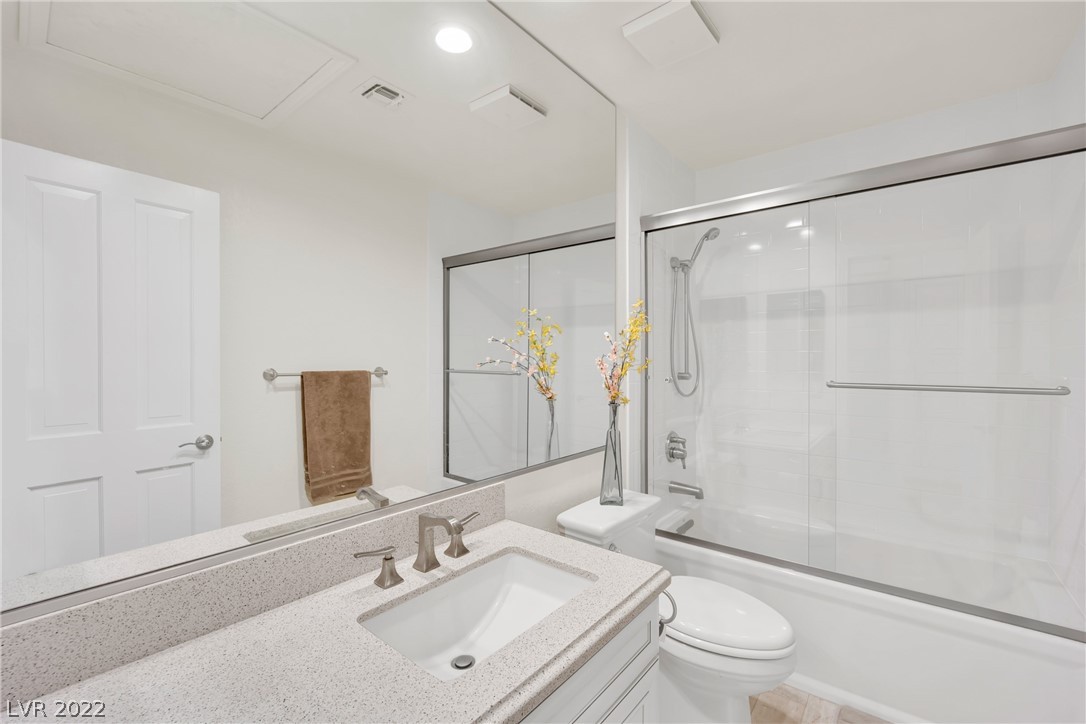
Bathroom with a speckled vanity, large mirror, and glass-enclosed tub-shower.
Bedroom with a patterned bedspread, plantation shutters, and a desk by the glass doors.
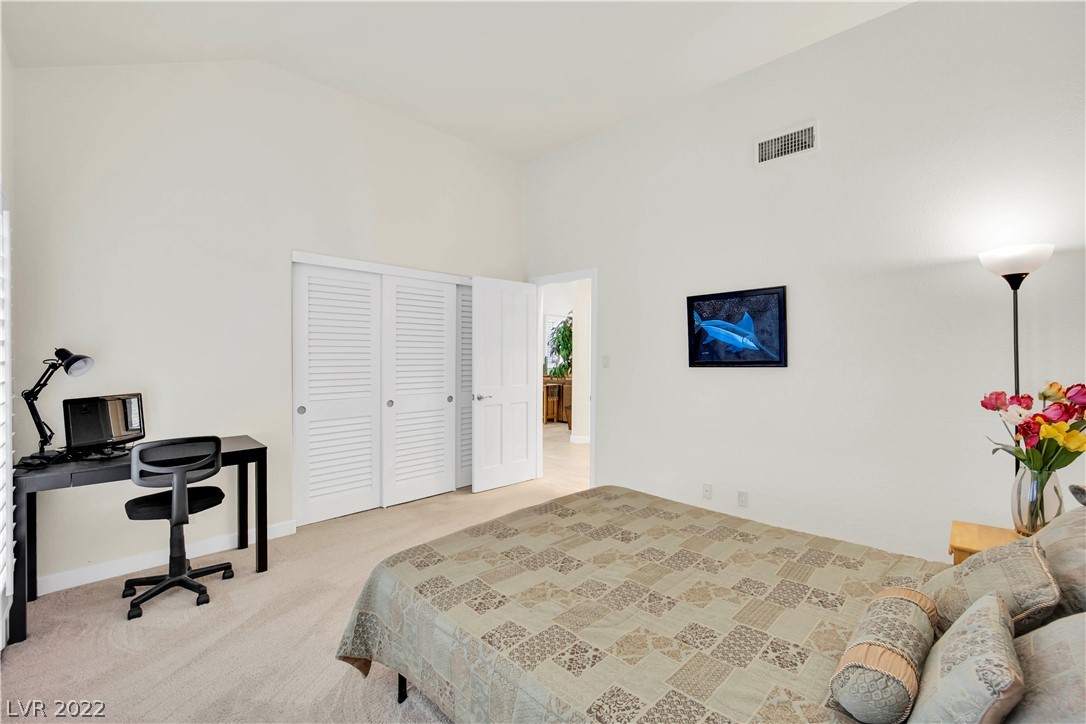
Bedroom with a patterned quilt-covered bed and a small desk beside louvered closet doors.
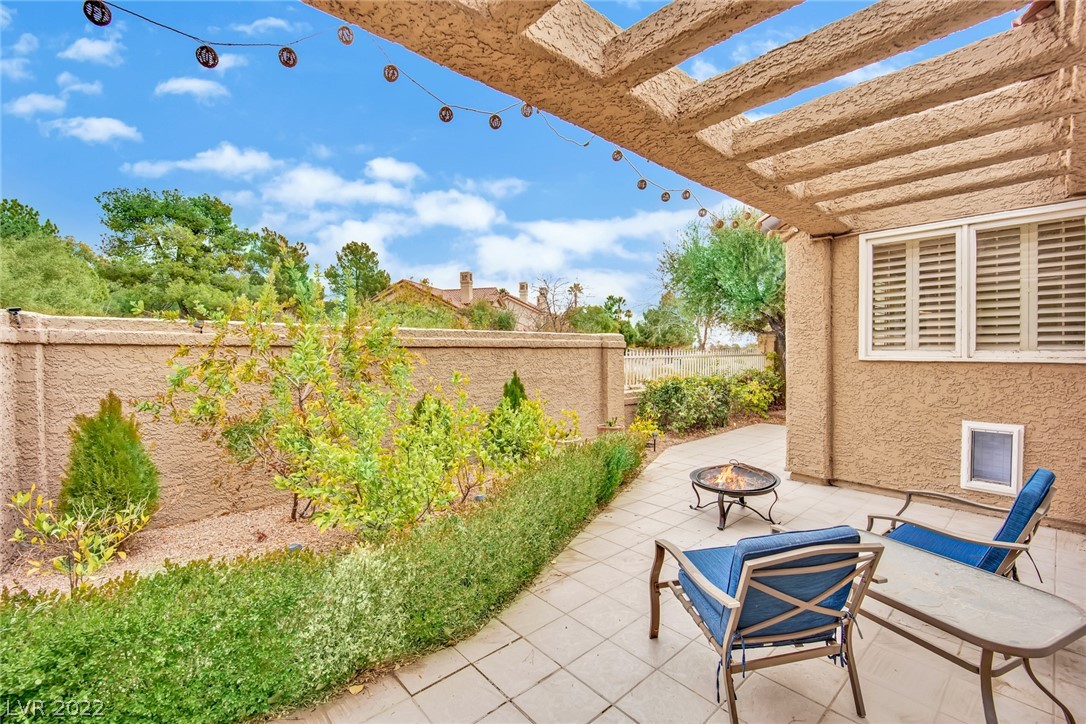
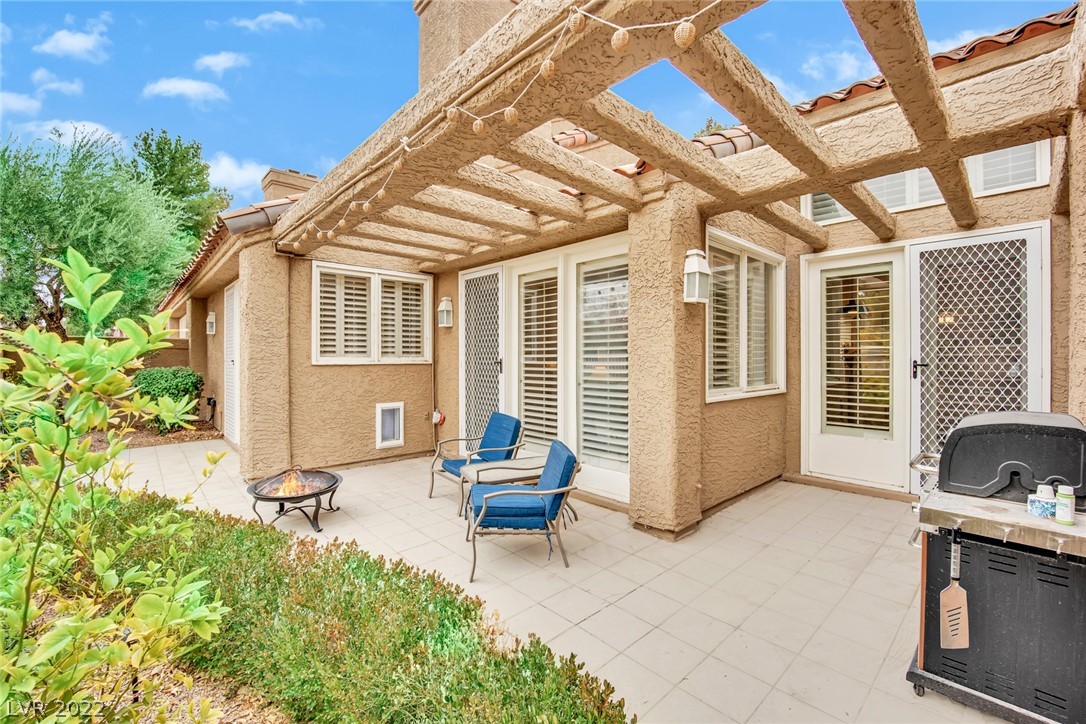
Backyard patio beneath a stucco pergola, with blue lounge chairs, a fire pit, and garden beds.
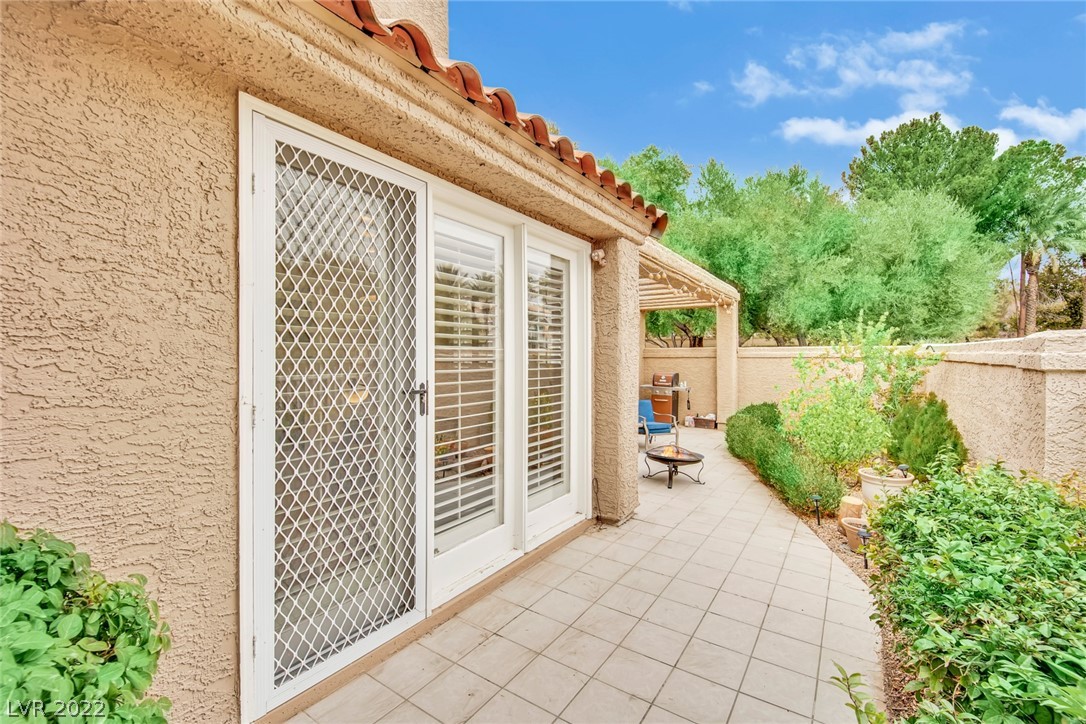
Tiled side patio with white doors, a covered seating area, grill, and landscaped shrubs.
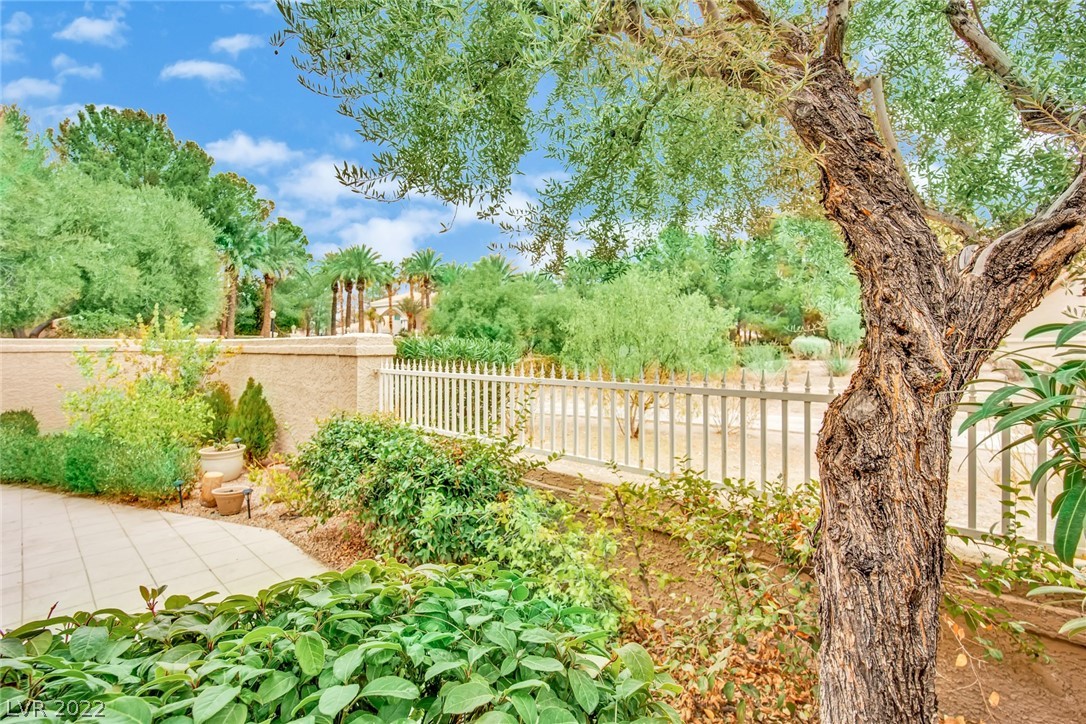
Landscaped yard with a paved patio, mature trees, and a white metal fence.
Back patio with a stucco pergola, blue chairs, fire pit, and barbecue grill.
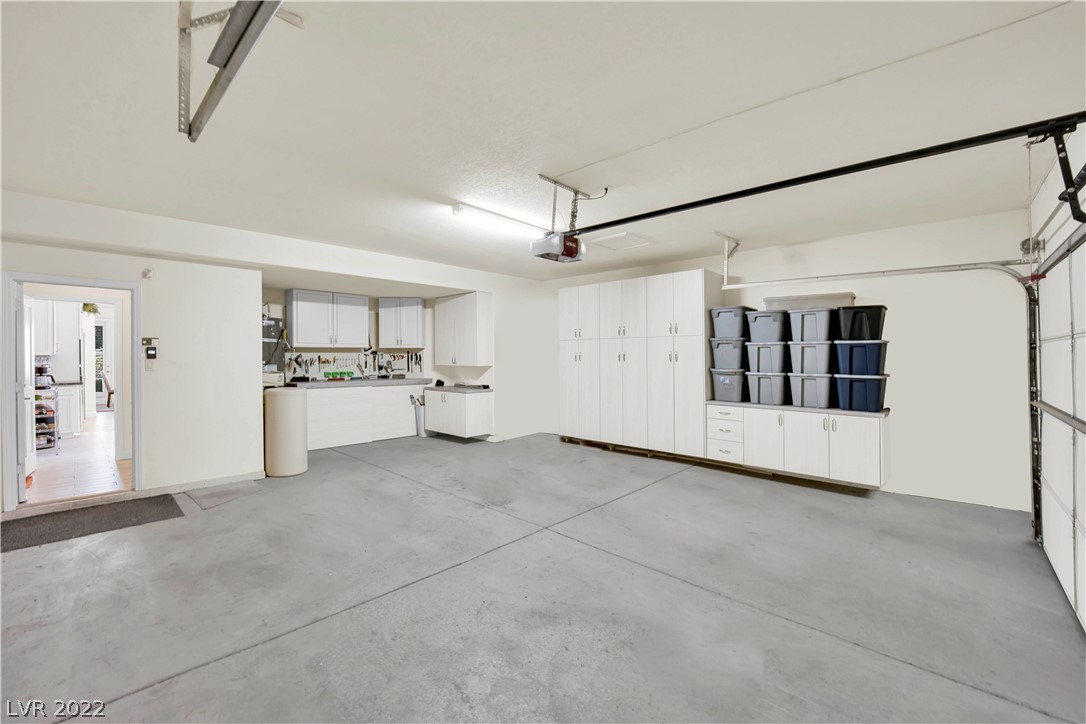
Garage with white storage cabinets, a workbench, and stacked bins along the wall.
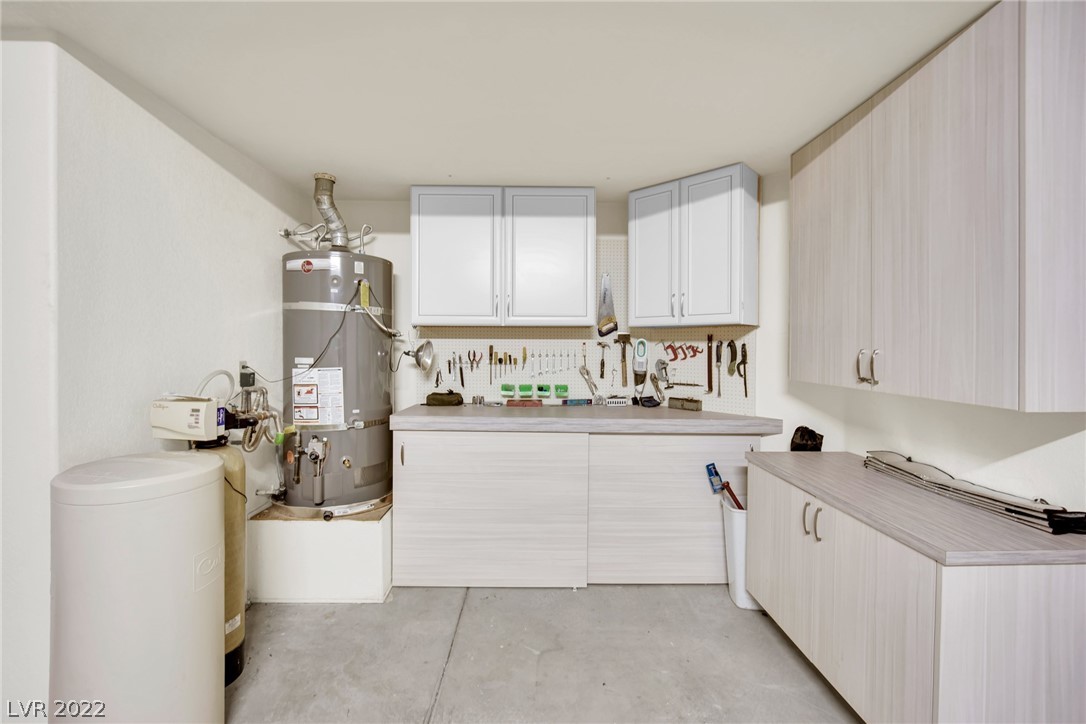
Utility room with a large water heater, tool board, and light wood cabinetry.
SEE ALL PHOTOS
Tan stucco home with a tiled roof, white garage door, and mature tree in the front yard.
Tan stucco home with a tiled roof, attached garage, and landscaped lawn beneath a mature pine tree.
Attached stucco homes with tile roofs and garages, separated by a tall pine tree and curved driveways.
Two-story stucco home entrance with a tiled path through a landscaped courtyard.
Paved courtyard beside a tan stucco home, with a white security screen door and surrounding shrubs.
Open-plan living and dining room with vaulted ceiling and a floor-to-ceiling stone fireplace wall.
Living room with a stone fireplace wall, beige sectional, and high ceiling.
Dining area with a dark wood table and patterned rug beside a tan sectional and shuttered windows.
Living room with a stone fireplace, mounted television, and two seating areas.
Open-plan living and dining room with vaulted ceiling, plantation shutters, and kitchen island.
Dining area with a wood table, upholstered chairs, patterned rug, and open kitchen.
Living room with a tall stone fireplace, mounted television, vaulted ceiling, and adjoining dining area.
Open-plan living and dining room with vaulted ceiling and stone fireplace wall.
Open-plan living and dining area with a sectional sofa, vaulted ceilings, and kitchen island.
White kitchen with stone countertops, stainless steel appliances, and three pendant lights.
Kitchen with white cabinets, dark stone counters, a tiled backsplash, and a peninsula cooktop.
Open-plan kitchen with white cabinets and a large stone countertop, adjoining a dining area and living room.
Bright kitchen with a large marble island, white cabinetry, and double wall ovens beside an open living area.
Bright kitchen with white cabinetry, brown marble counters, a large island, and built-in double ovens.
Kitchen with white cabinetry, built-in wall ovens, and a large gray stone island countertop.
Bright dining area with plantation shutters, ceiling fan, bar cart, and wine rack.
Bright kitchen with white cabinets, a stone-topped island, and large shuttered windows.
Laundry room with white washer and dryer, upper cabinets, and a paneled door.
Bedroom with a large bed, desk, plantation shutters, and glass doors.
Furnished bedroom with a fireplace, vaulted ceiling, and plantation-shuttered window.
Furnished bedroom with vaulted ceiling, desk, and fireplace beneath a wall-mounted television.
Hallway with white louvered closet doors and an open doorway to a room with a desk.
Bathroom with a long double vanity and large glass-enclosed walk-in shower.
Bathroom with a spacious glass-enclosed shower, glass-block accent windows, and a built-in bench.
Bathroom with a long double-sink vanity, mirrored doors, and a toilet topped with pink flowers.
Spacious bathroom with a long double-sink vanity, brass faucets, mirrored walls, and glass-enclosed showers.
Bathroom with a speckled vanity, large mirror, and glass-enclosed tub-shower.
Bedroom with a patterned bedspread, plantation shutters, and a desk by the glass doors.
Bedroom with a patterned quilt-covered bed and a small desk beside louvered closet doors.
Backyard patio beneath a stucco pergola, with blue lounge chairs, a fire pit, and garden beds.
Tiled side patio with white doors, a covered seating area, grill, and landscaped shrubs.
Landscaped yard with a paved patio, mature trees, and a white metal fence.
Back patio with a stucco pergola, blue chairs, fire pit, and barbecue grill.
Garage with white storage cabinets, a workbench, and stacked bins along the wall.
Utility room with a large water heater, tool board, and light wood cabinetry.
Courtesy of eXp Realty Matthew Levandowski Listing Contact: (915) 255-9468 
Sold

7994 Harbour Towne Avenue

7994 Harbour Towne Avenue, Las Vegas, NV 89113

$525,000
Stunning remodeled corner lot Townhome in the highly sought after Spanish Trail. 24/7 guard gated private golf course community. Greeted by an open floor plan, the great room is full of light and no step downs! Modern fireplace integrated into the beautiful stone fixture. Renovated open kitchen with granite throughout and large subzero fridge. Separate breakfast area and laundry area. Large master includes entry to the backyard patio. His and her dual vanity sinks, multiple closets and large upgraded walk in shower. Second spacious bedroom has separate private entrance. Upgraded second restroom with matching granite. Backyard has partial golf course views. Private corner lot with long drive. Garage has water softener, lots of closet space and tool desk.

HOA includes front yard maintenance & irrigation, exterior paint & repairs, fitness center, multiple pools and tennis courts, alarm & security service including roving security.

2
beds

2
baths

1,668 Sq.Ft. LIVING AREA

3,485 Sq.Ft. lot

Matthew  Levandowski

Matthew Levandowski

Features & Amenities

Interior

  • total bedrooms2
  • Total bathrooms2
  • full bathrooms2
  • Laundry room Electric Dryer Hookup, Main Level, Laundry Room
  • Flooring Carpet, Tile
  • Fireplace Bedroom, Gas, Great Room
  • APPLIANCES Built-In Gas Oven, Dryer, Gas Cooktop, Disposal, Microwave, Refrigerator, Washer
  • other interior Features Ceiling Fan(s), Primary Downstairs, Skylights, Window Treatments

Area & Lot

  • Status Sold
  • Date Sold March 23, 2023
  • Living Area1,668 Sq.Ft.
  • Lot Area3,485 Sq.Ft.
  • MLS® ID2462900
  • TypeTownhouse
  • YEAR BUILT1987
  • NeighborhoodSpring Valley
  • Architecture StylesOne Story
  • View DescriptionGolf Course
  • Elementary SchoolRogers, Lucille S.,Rogers, Lucille S.
  • Middle SchoolSawyer Grant
  • High SchoolDurango

Exterior

  • STORIES1
  • Garage Space2.0
  • water SourcePublic
  • utilitiesCable Available
  • roofSlate, Tile
  • lot featuresDrip Irrigation/Bubblers, Front Yard, 1/4 Acre
  • parkingAttached, Garage, Guest, Private, Shelves
  • HEAT TYPECentral, Gas
  • AIR CONDITIONINGCentral Air, Electric
  • sewerPublic Sewer
  • HOA AmenitiesBarbecue
  • security FeaturesPrewired
  • other exterior FeaturesPatio, Private Yard, Sprinkler/Irrigation

Financial

  • Sales Price$525,000
  • Real Estate Tax $2,508/yr
  • HOA $311/mo
View Virtual Tour

Spring Valley

Explore

Work With Us

We pride ourselves in providing personalized solutions that bring our clients closer to their dream properties and enhance their long-term wealth. Contact us today to find out how we can be of assistance to you!

Follow Us on Instagram