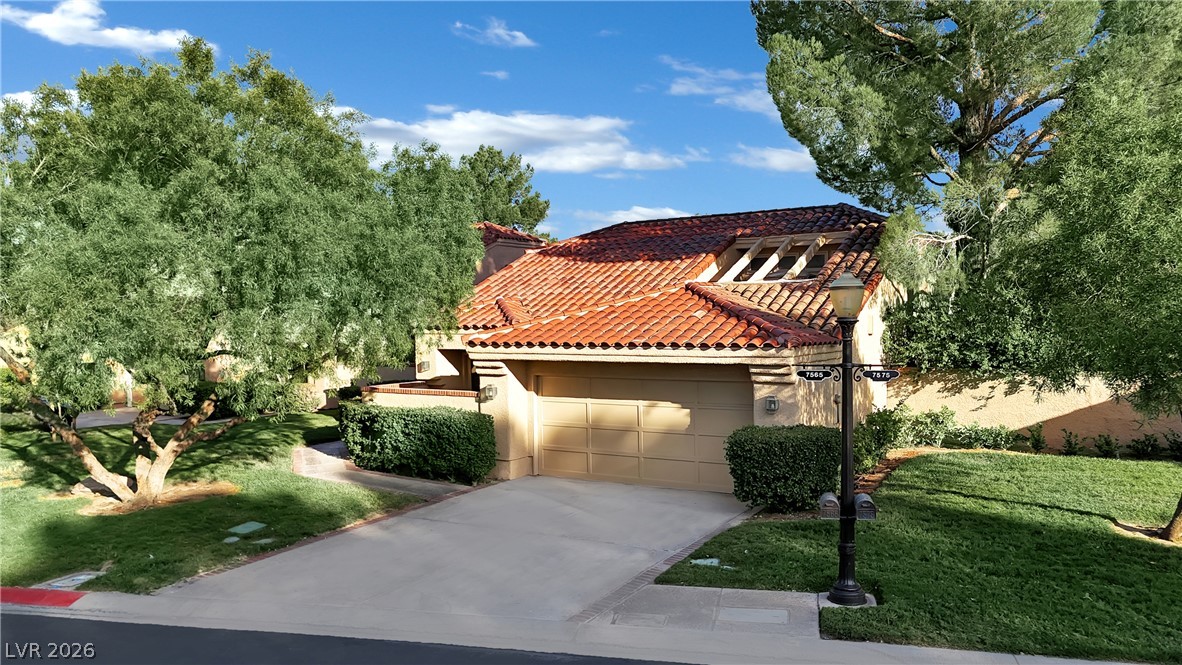
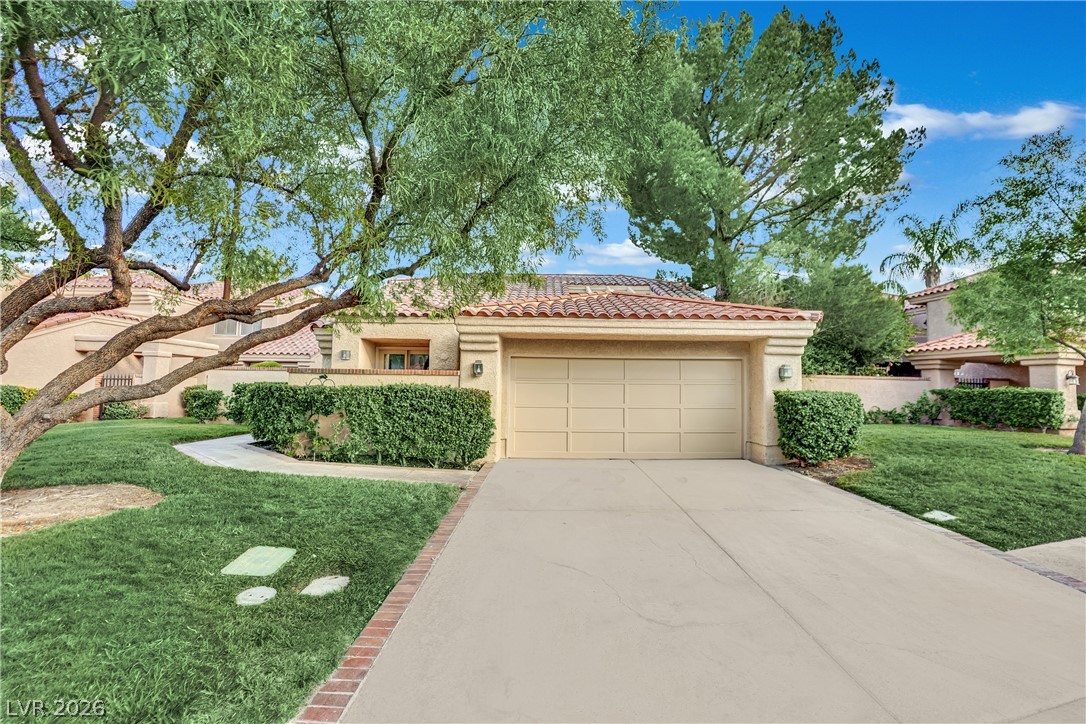
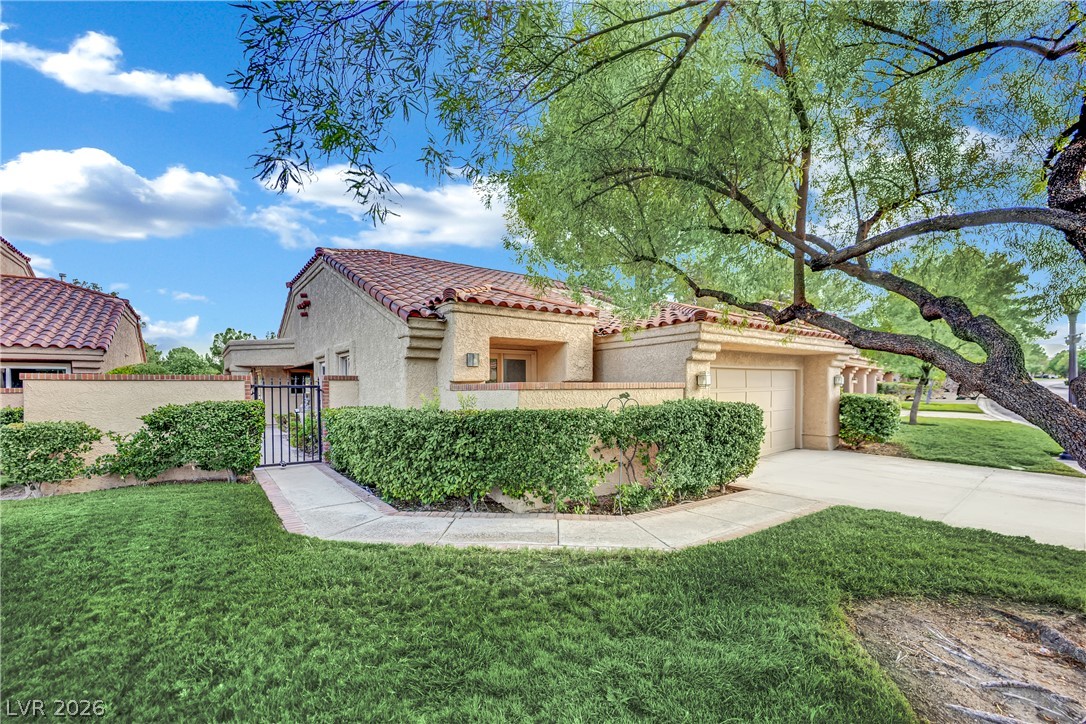

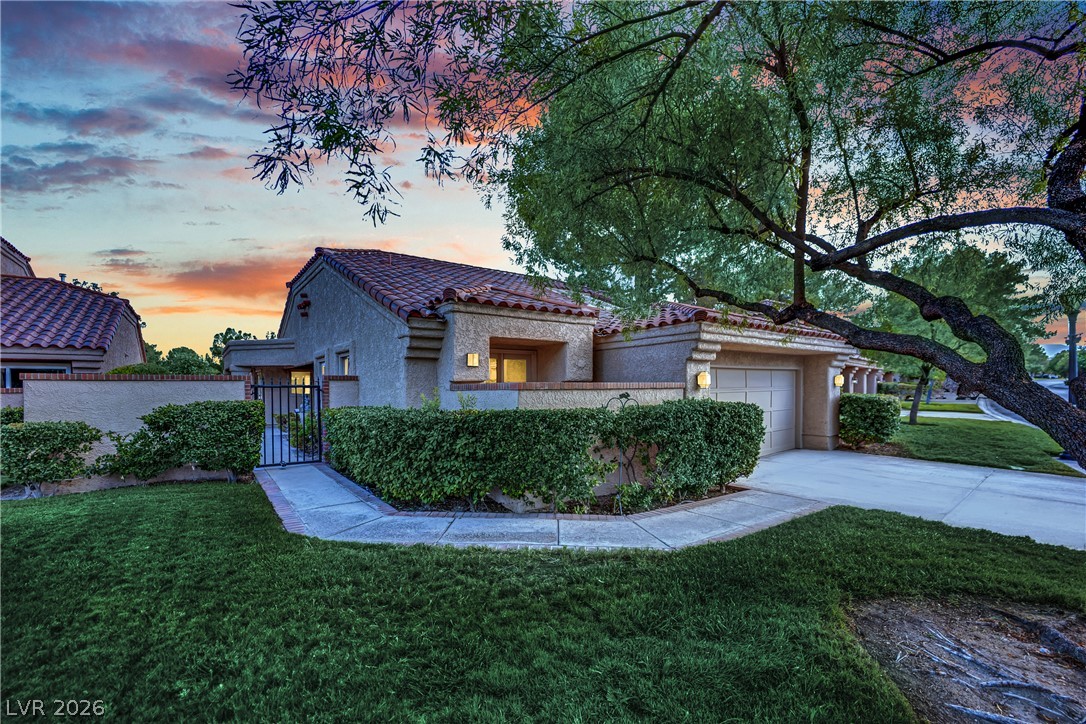
Tan stucco house with a red tile roof, two-car garage, and mature trees.
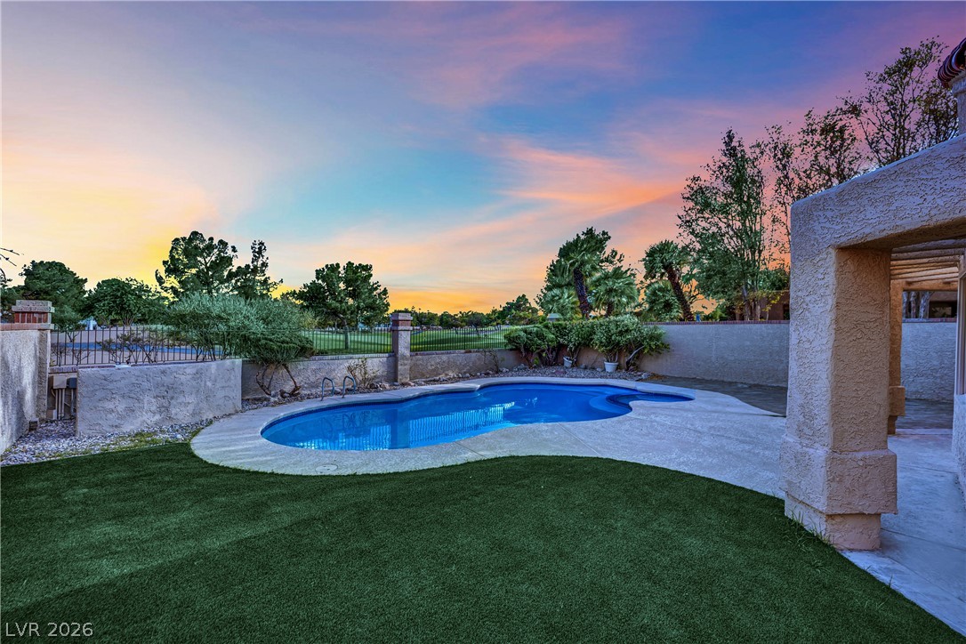
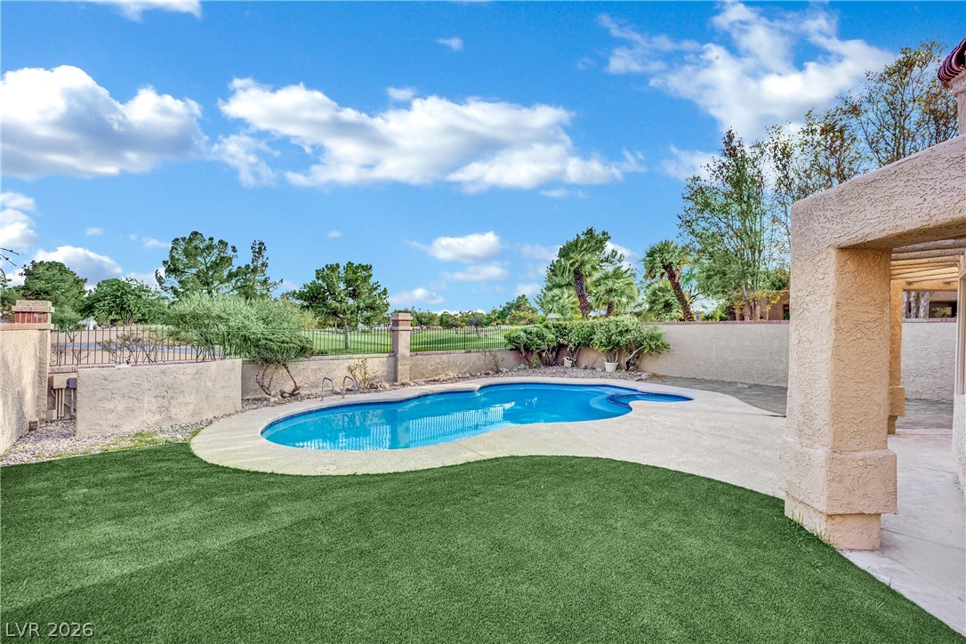
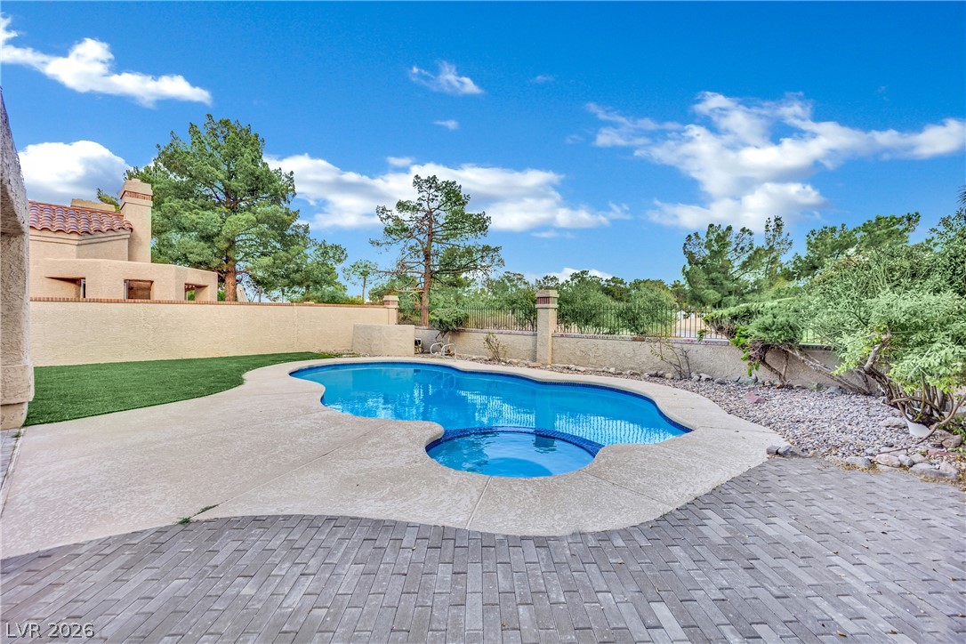
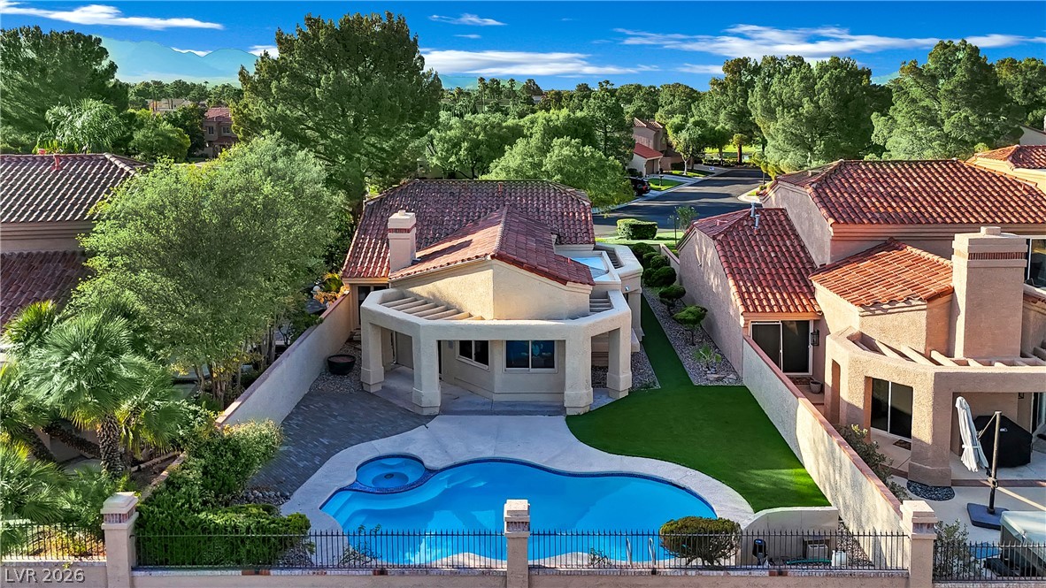
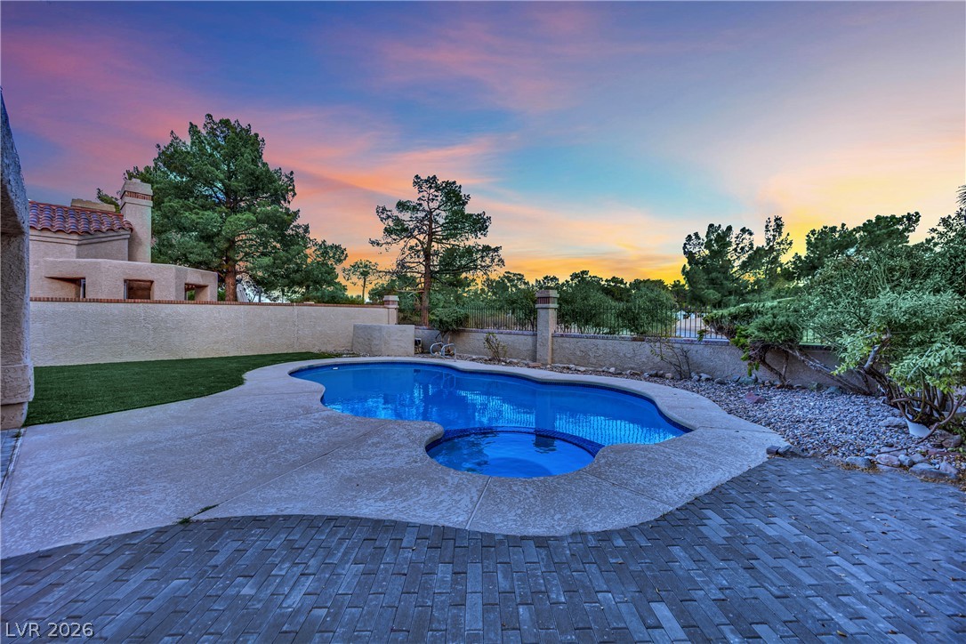
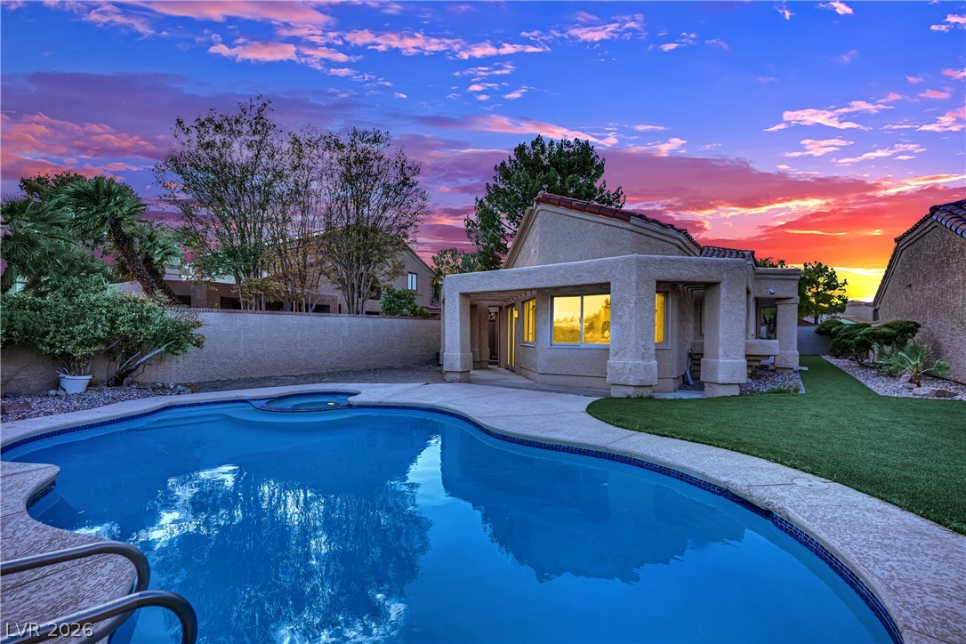
Backyard swimming pool beside artificial turf and a covered patio at dusk.
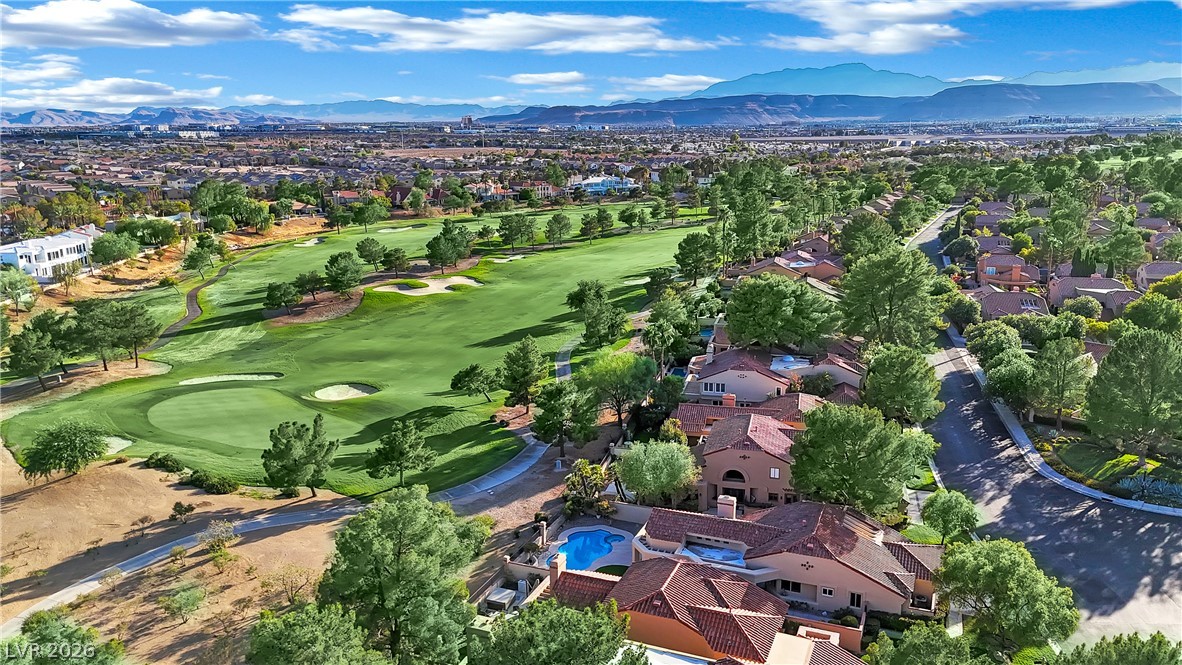
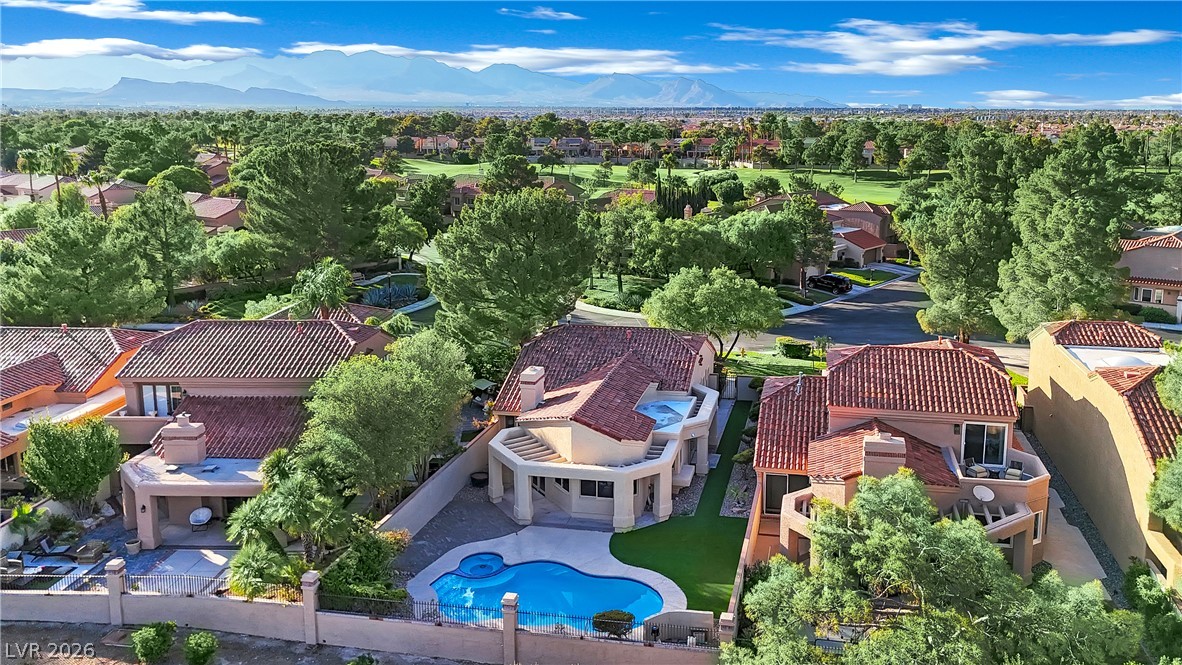
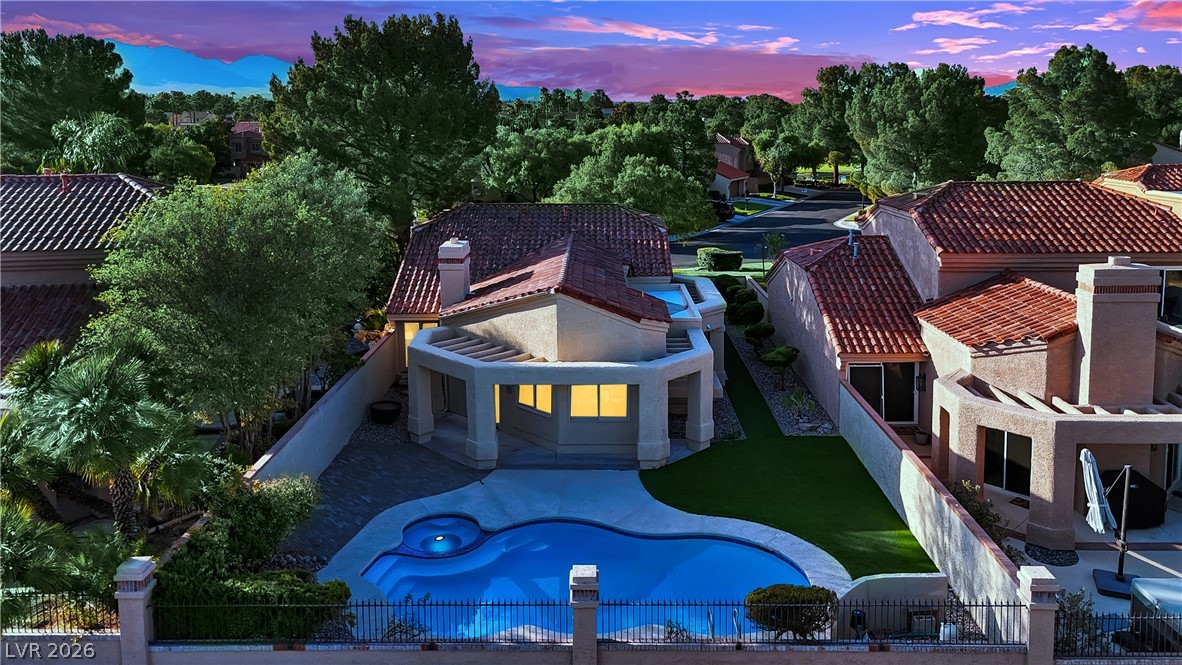
Aerial view of a home beside a golf course, with a pool and mountain range beyond.
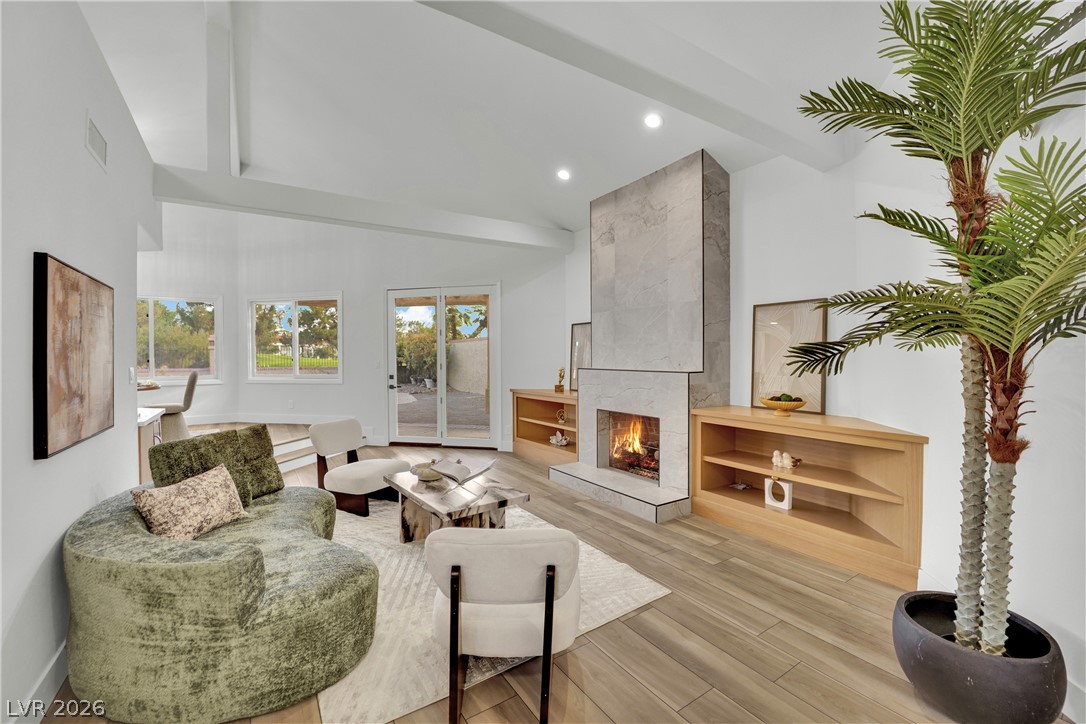
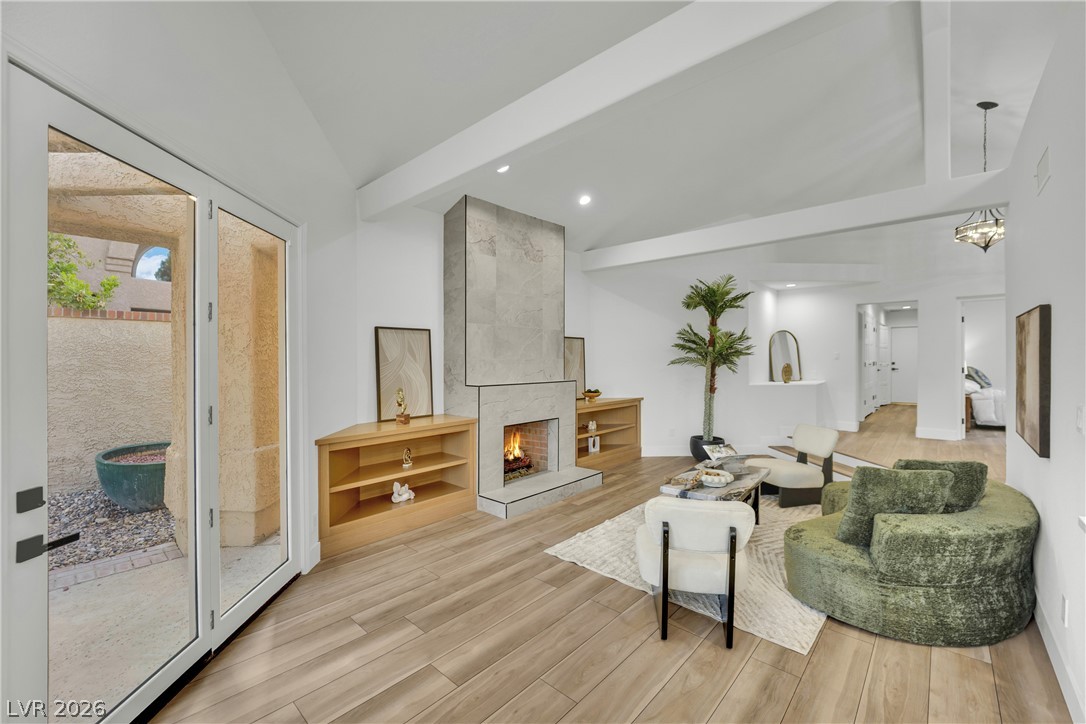
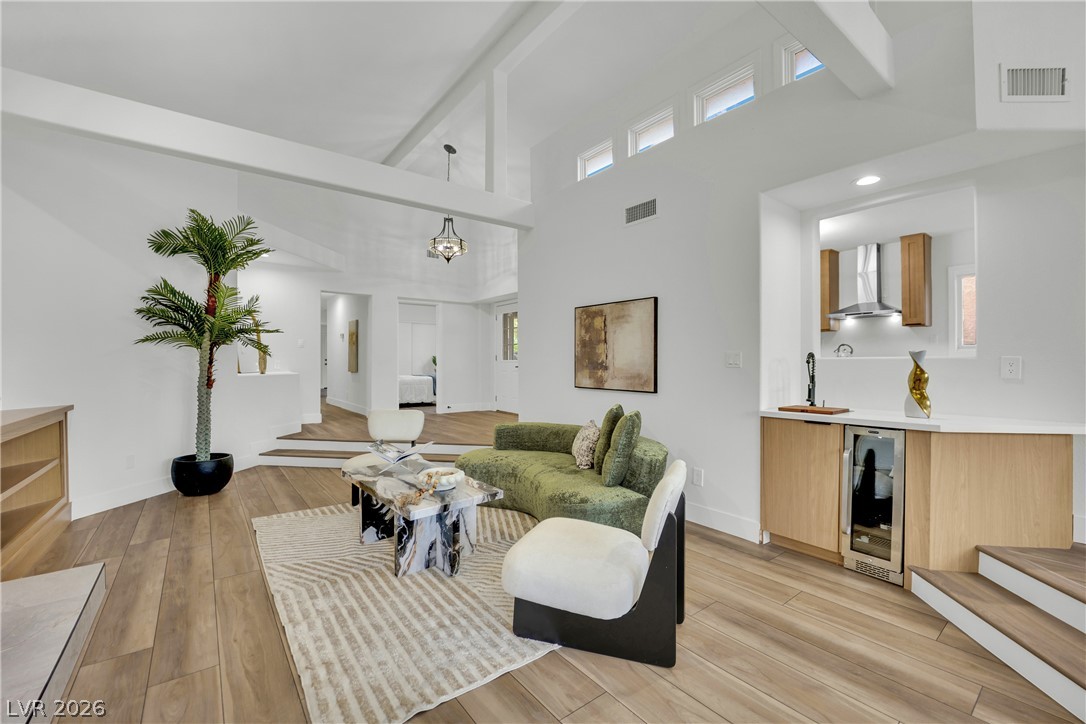
Living room with a stone fireplace, curved green sofa, vaulted ceiling, and sliding glass doors.
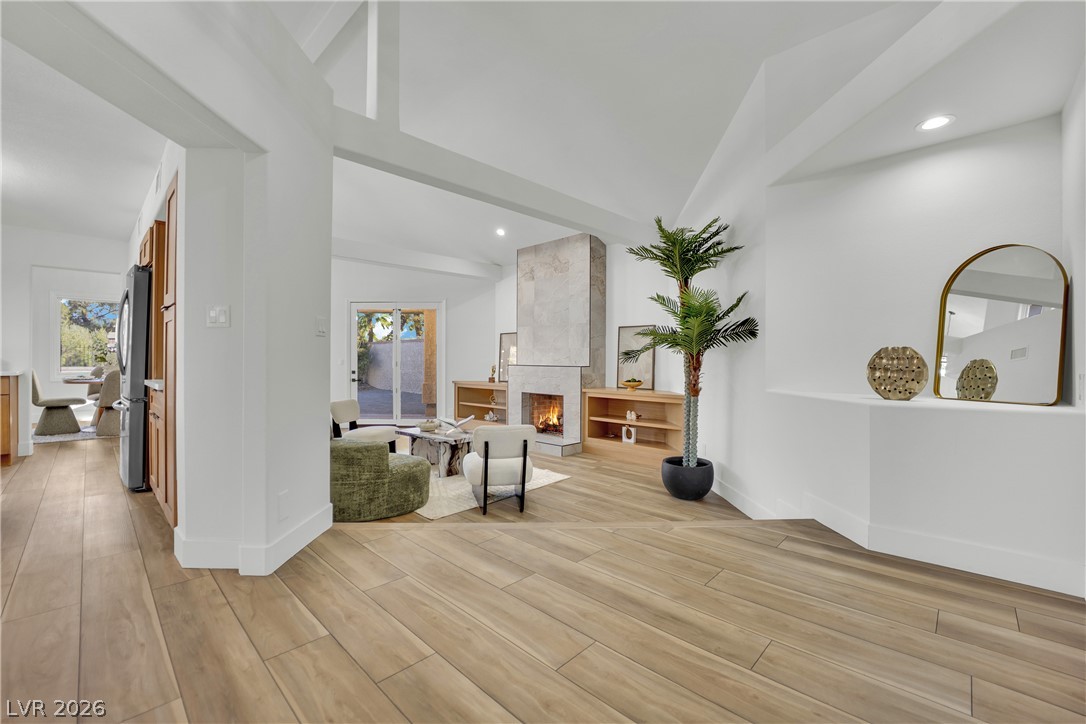
Open-plan living room with a tall stone fireplace, built-in shelving, vaulted ceiling, and light wood floors.
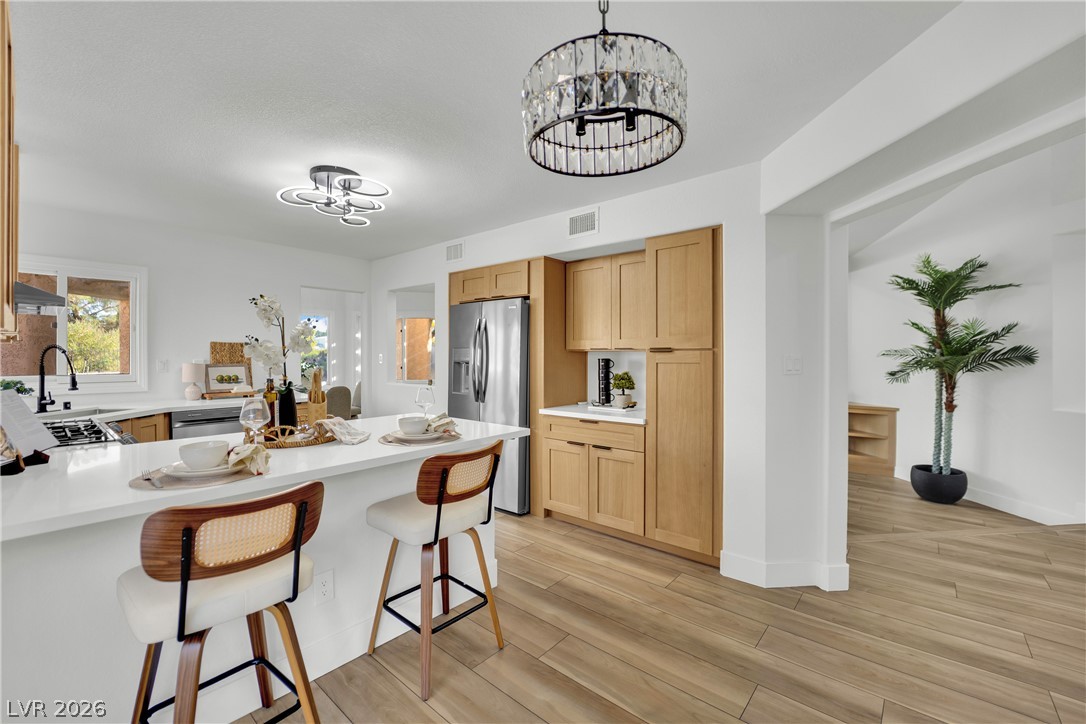
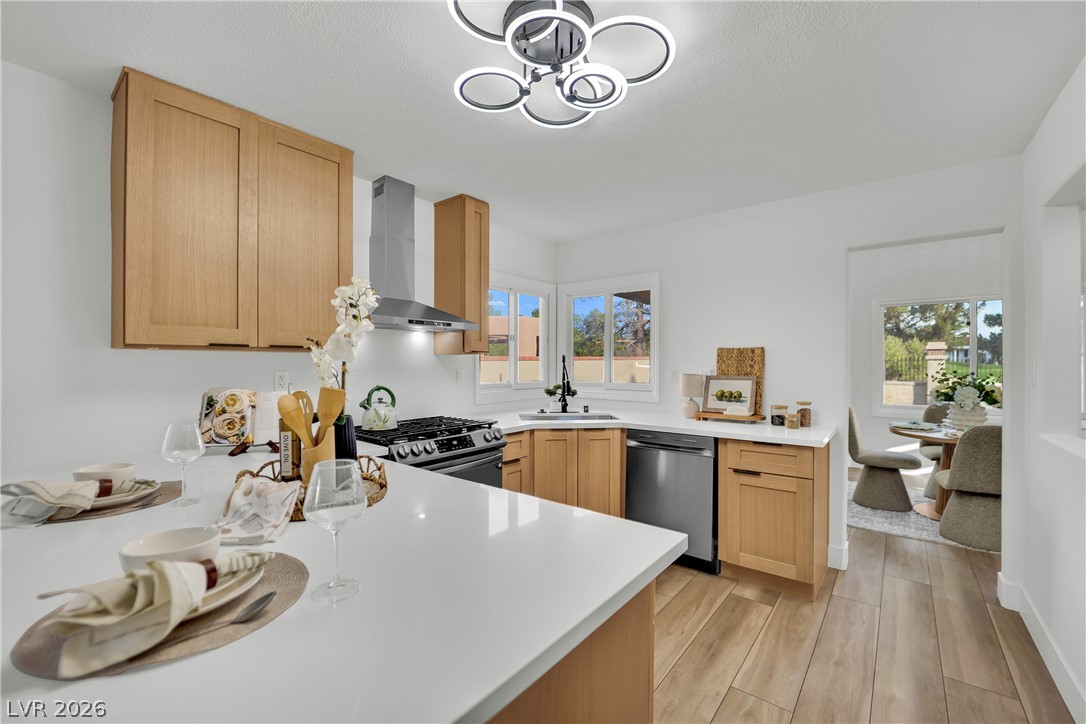
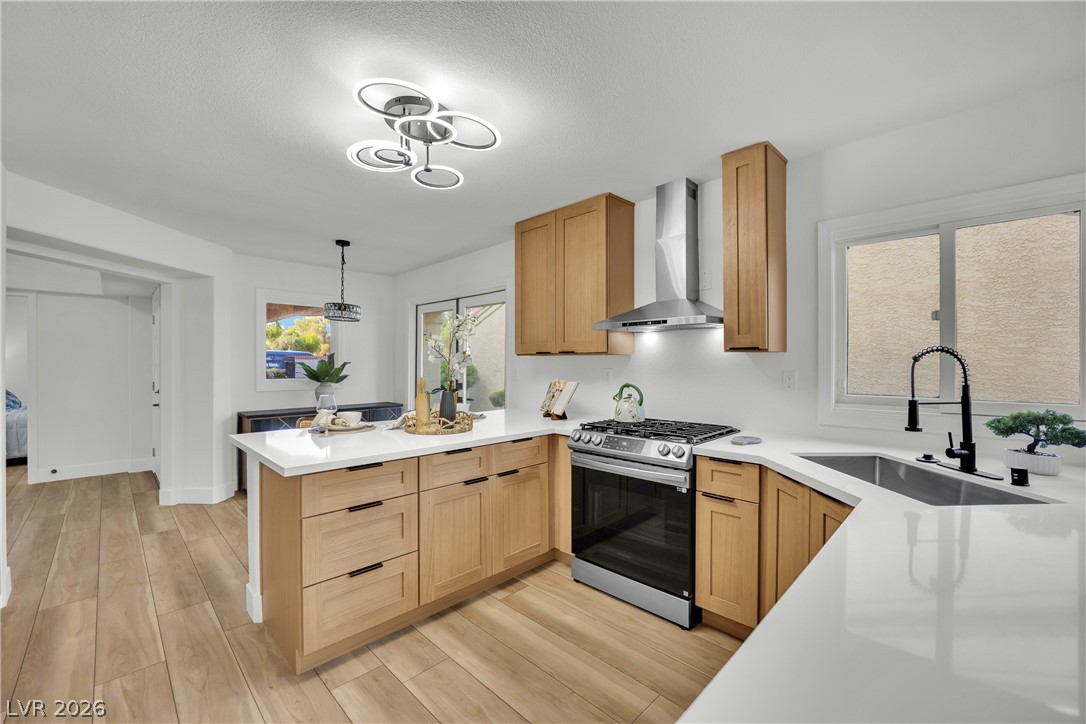
Open-plan kitchen with light wood cabinetry, a white peninsula, and two bar stools.
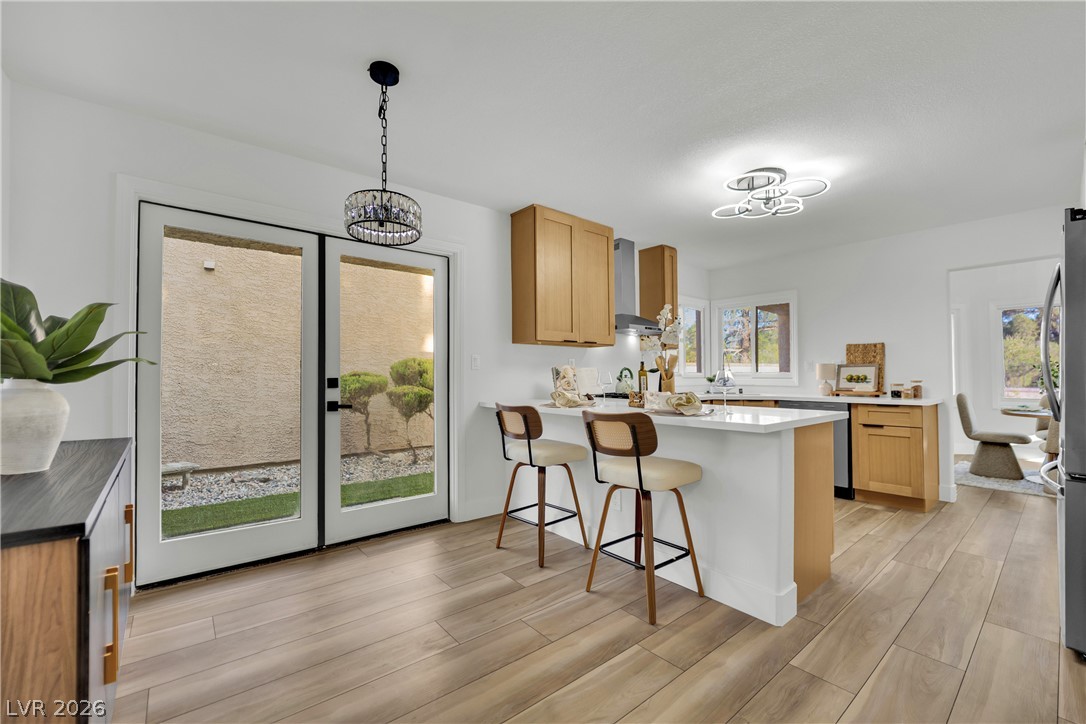
Modern kitchen with a white island, two bar stools, light wood cabinets, and large glass doors.
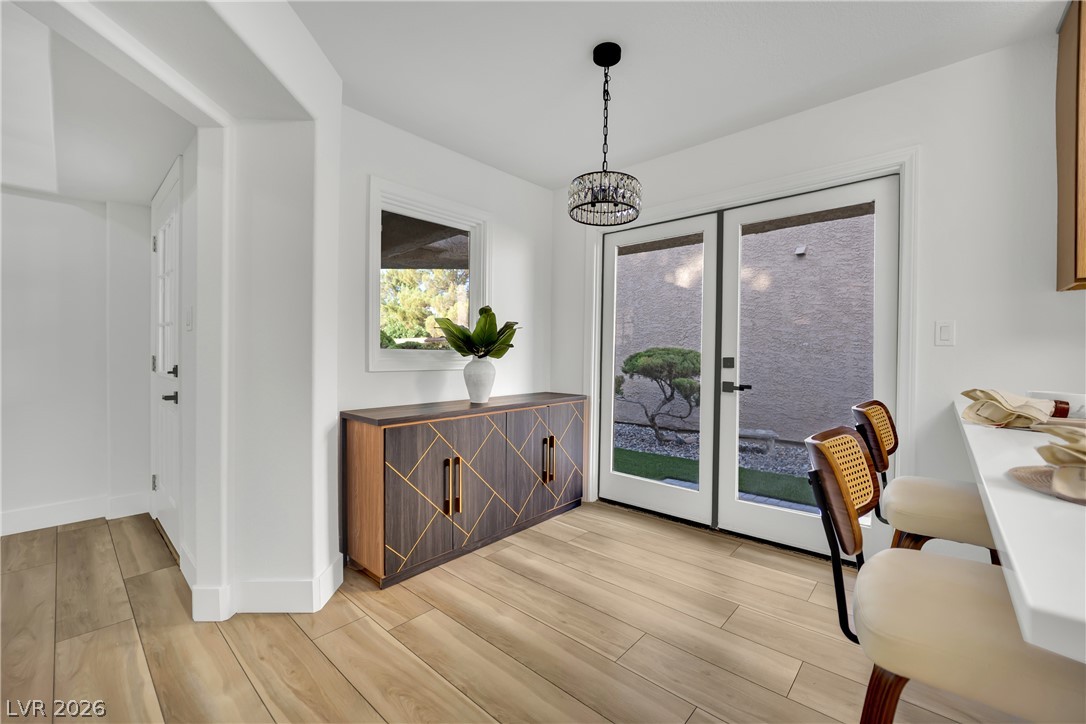
Dining area with cane-backed chairs, a geometric-front cabinet, and sliding glass doors to a landscaped patio.
Staged kitchen with light wood cabinets, stainless steel appliances, and a white island set for dining.
Kitchen with light wood cabinets, a large white island, and stainless steel range beneath a modern hood.
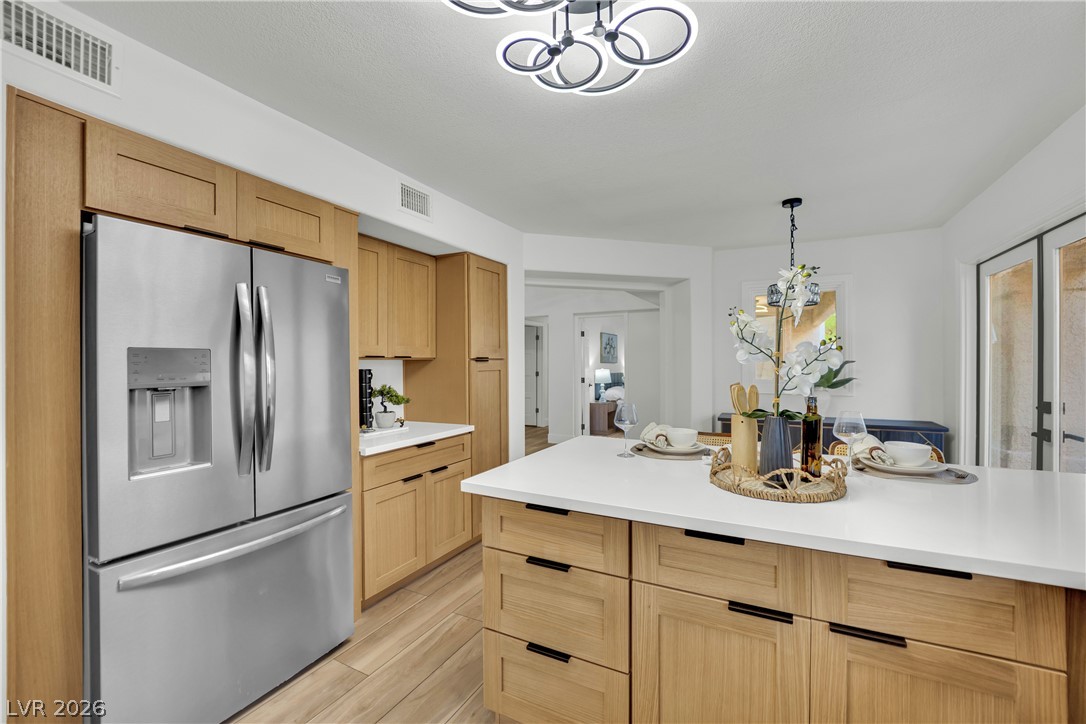
Kitchen with light wood cabinetry, a large white island, and a stainless-steel refrigerator.
Living room with a stone fireplace, vaulted ceiling, green curved sofa, and doors to an enclosed patio.
Open-plan living room with vaulted ceilings, a green sofa, and light wood kitchen cabinetry.
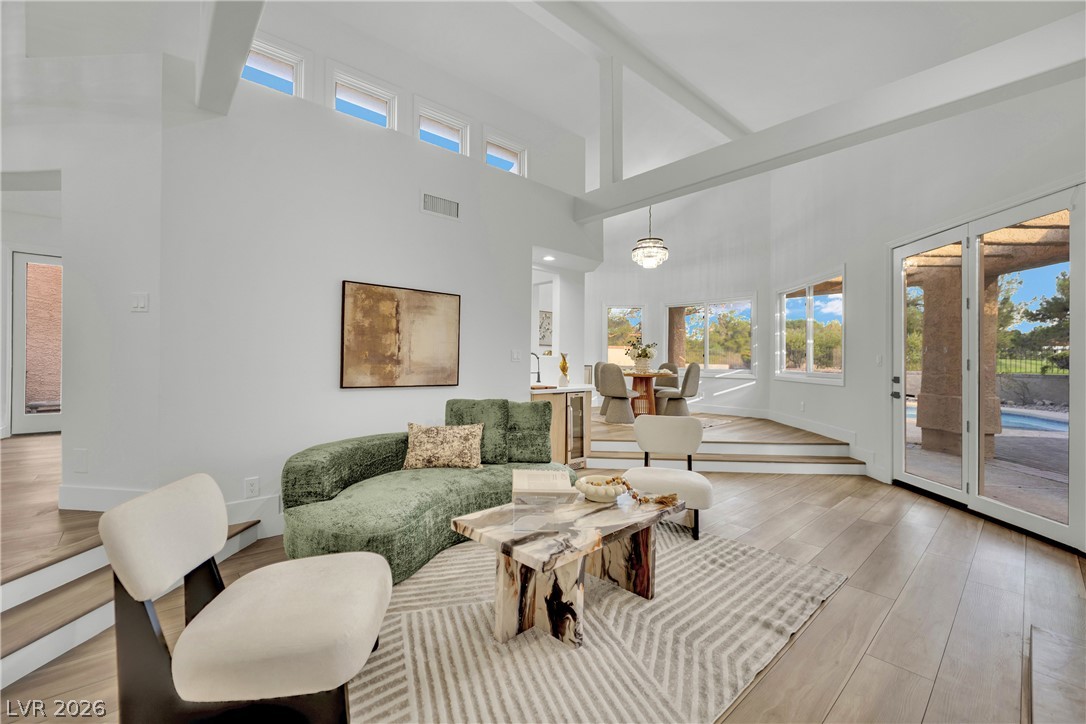
Staged living room with a green sofa, vaulted ceiling, and glass doors opening to a pool patio.
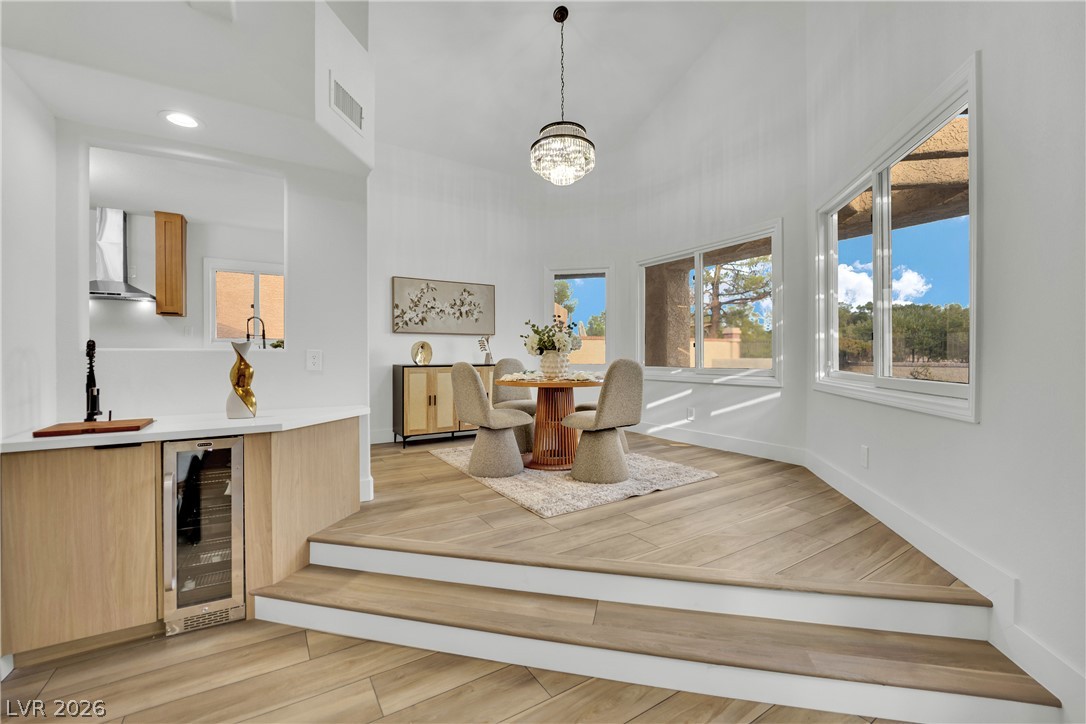
Staged dining area beside a kitchen, with large windows overlooking trees and desert hills.
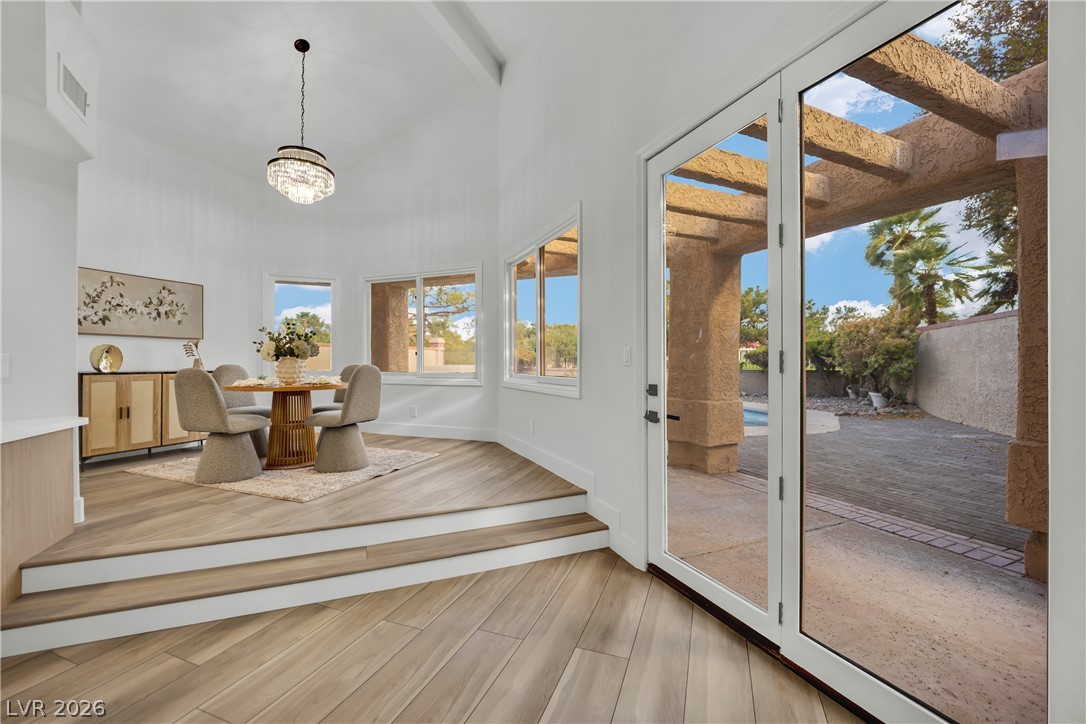
Dining area with a round table, raised flooring, and glass doors opening to a covered patio.
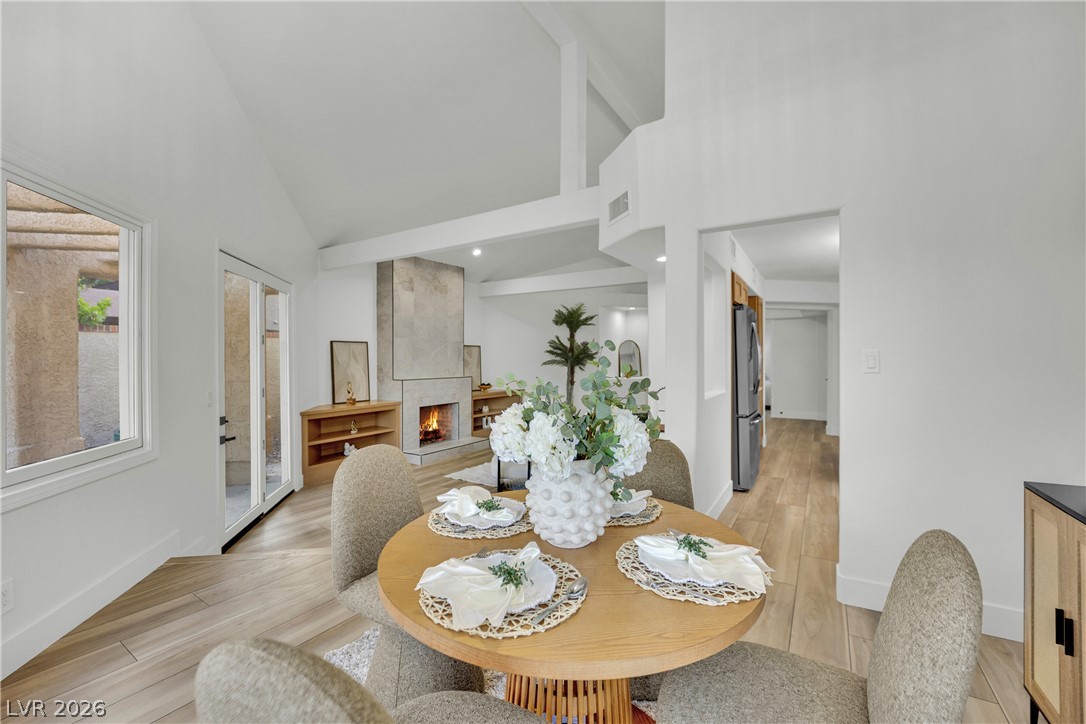
Dining area with a round set table, vaulted ceiling, and view of a living room fireplace.
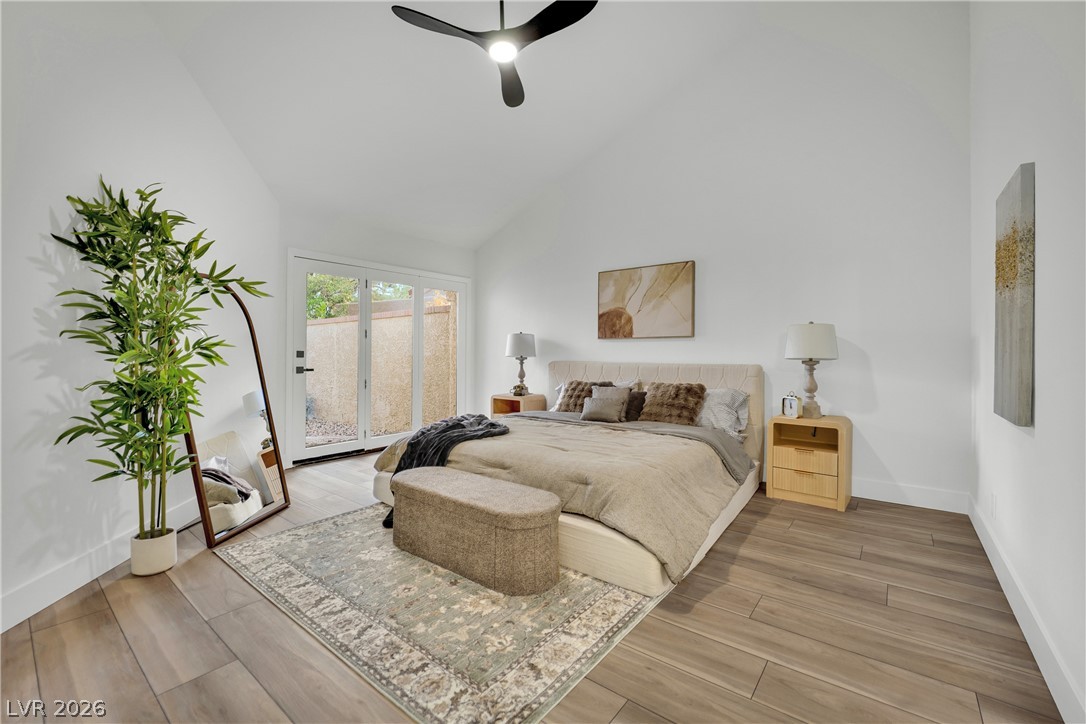
Staged bedroom with a king-size bed, upholstered bench, and glass doors to a walled patio.
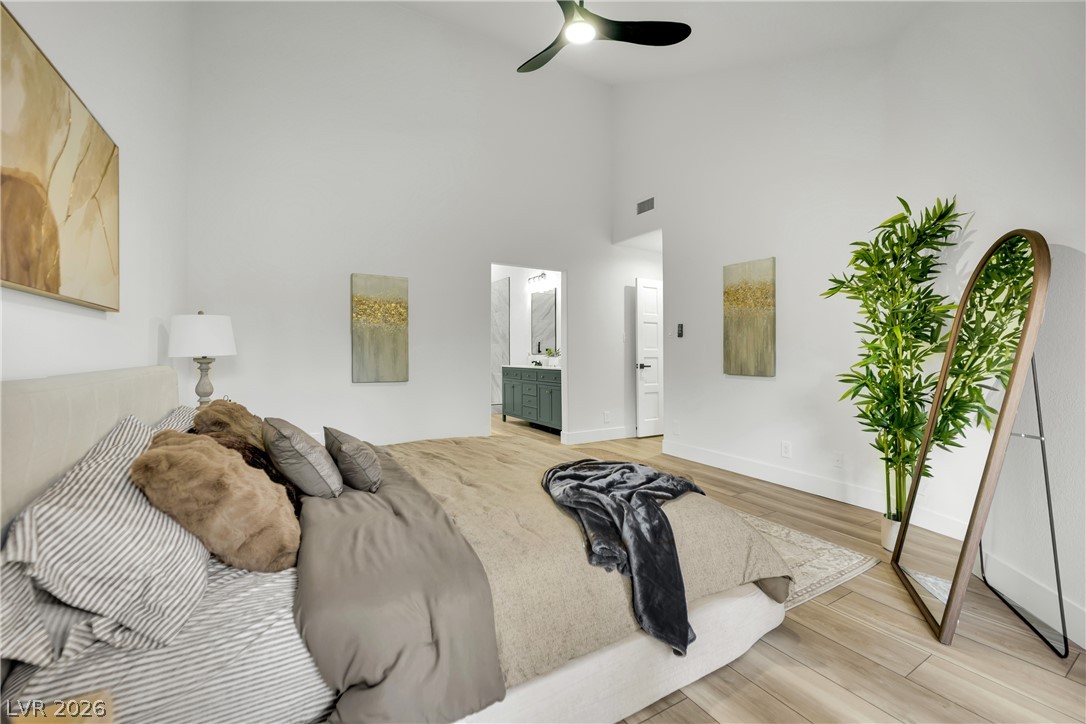
Staged bedroom with neutral bedding, a leaning mirror, and a tall leafy plant.
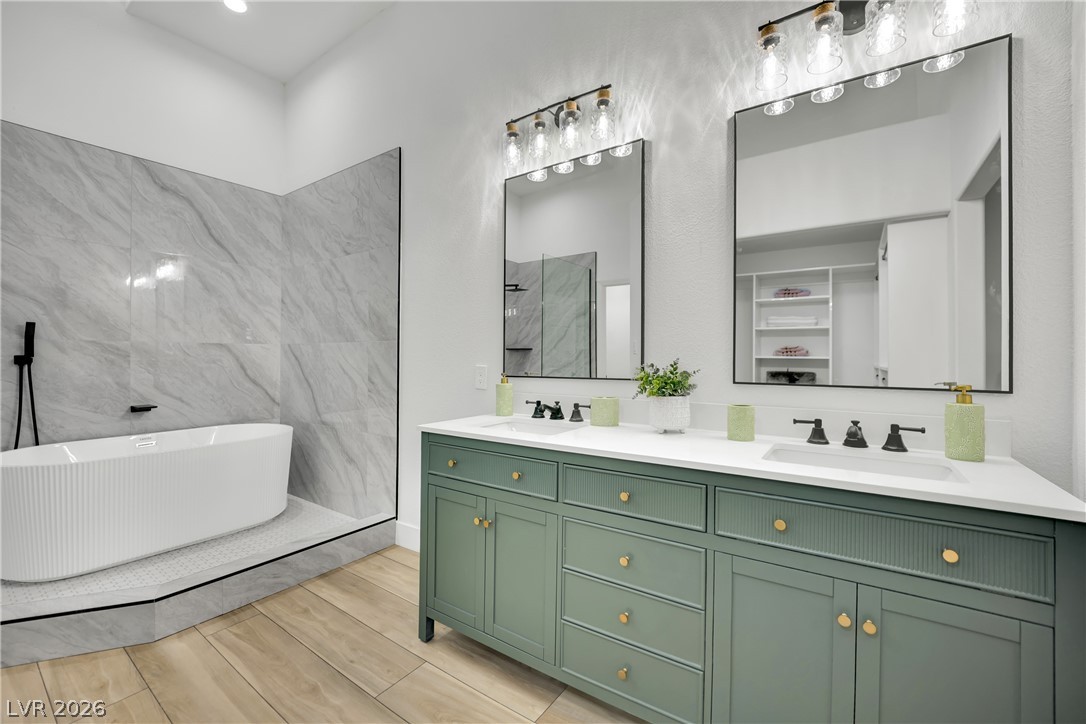
Bathroom with a freestanding soaking tub and sage-green double vanity.
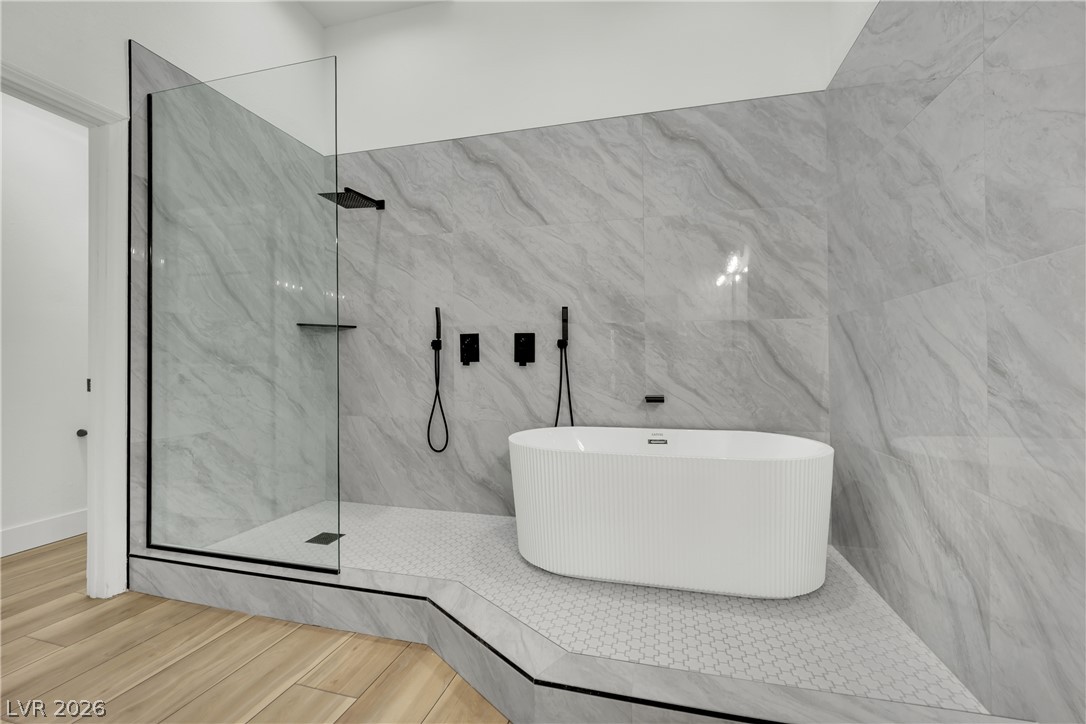
Modern bathroom with a freestanding tub, glass shower, gray-veined tile, and black fixtures.
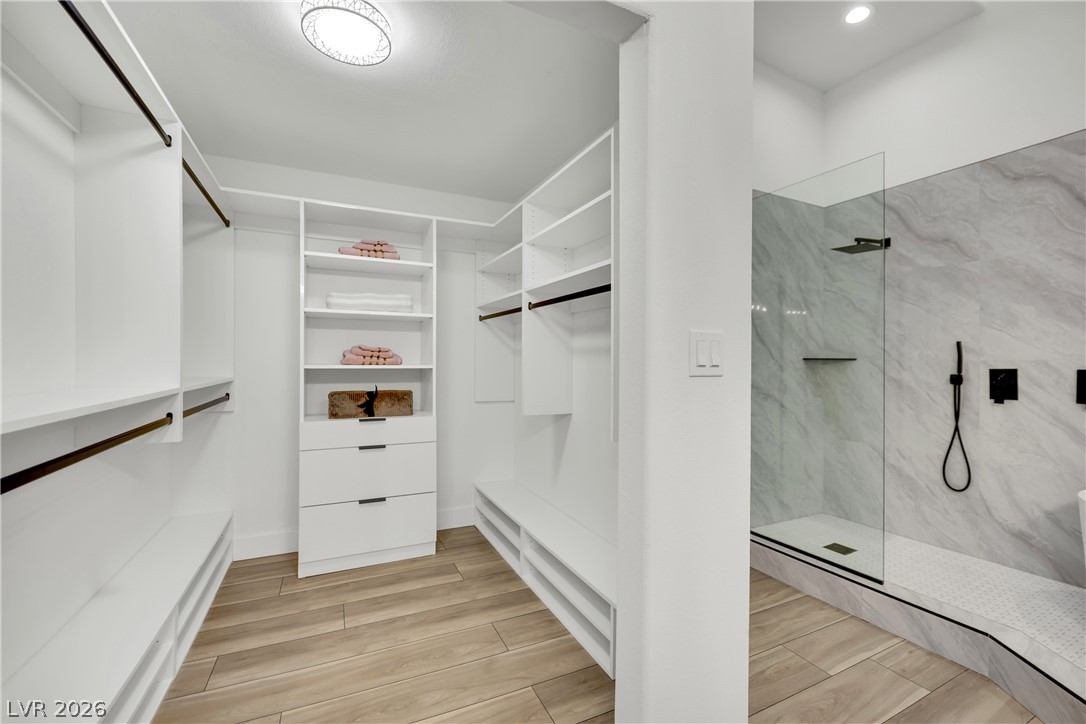
Walk-in closet with white built-ins and wood-look flooring beside a glass-enclosed marble-look shower.
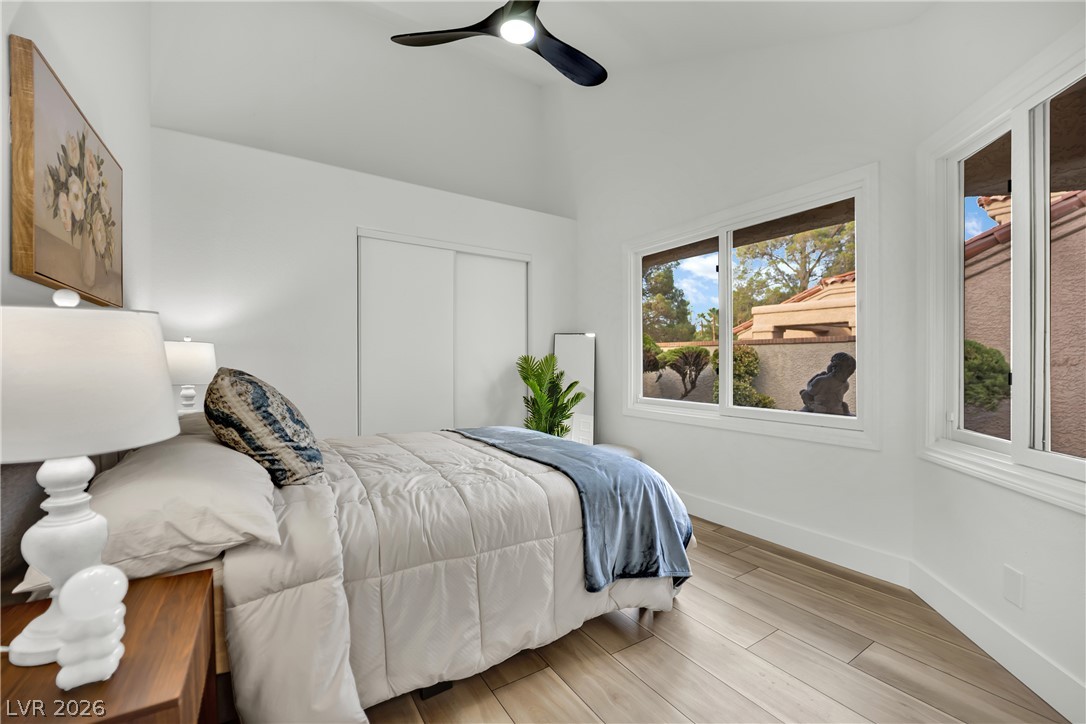
Furnished bedroom with a blue throw, dark ceiling fan, and windows overlooking a walled yard.
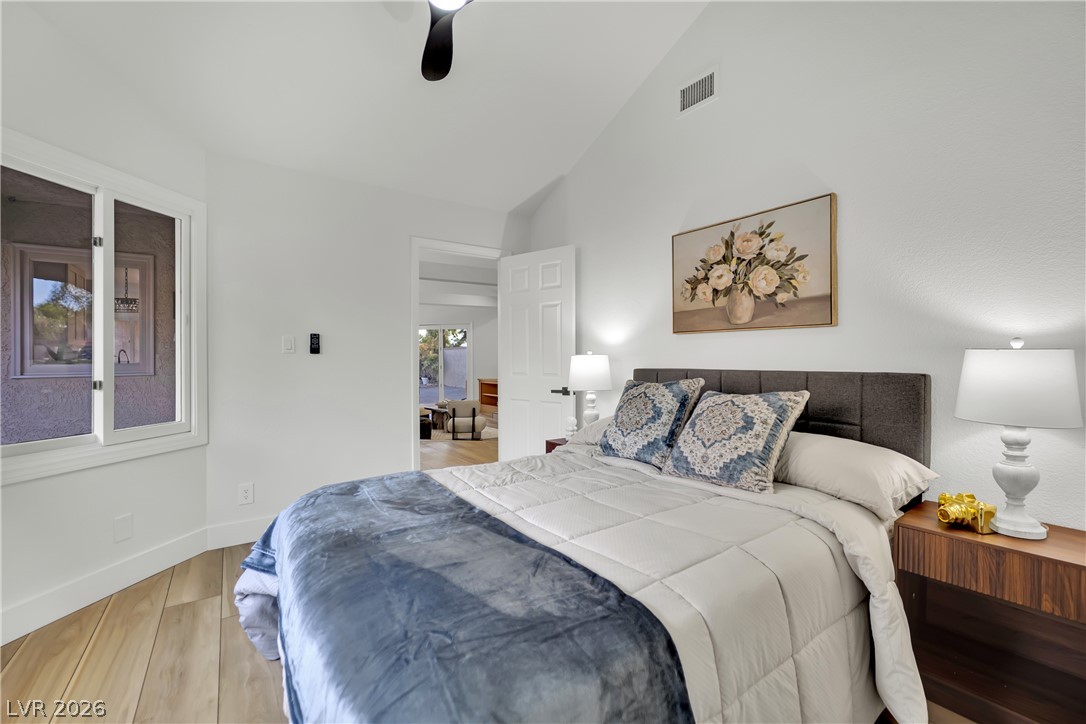
Staged bedroom with a large bed, blue-gray throw, floral wall art, and light wood flooring.
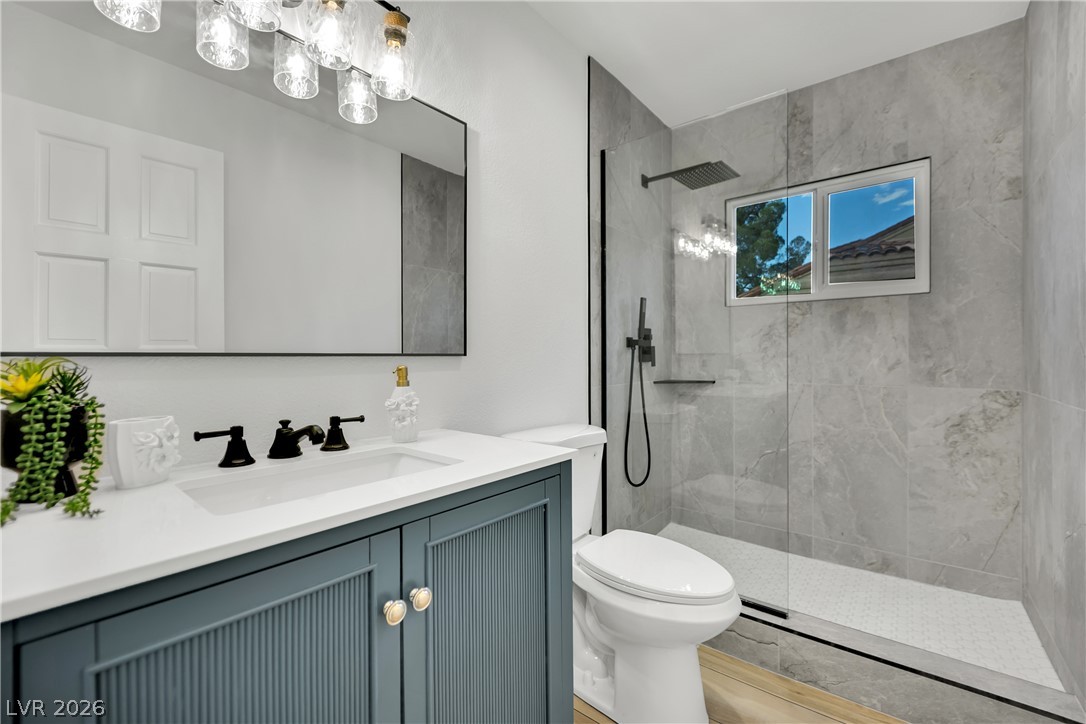
Bathroom with a gray-blue vanity and glass shower tiled in gray marble-look stone.
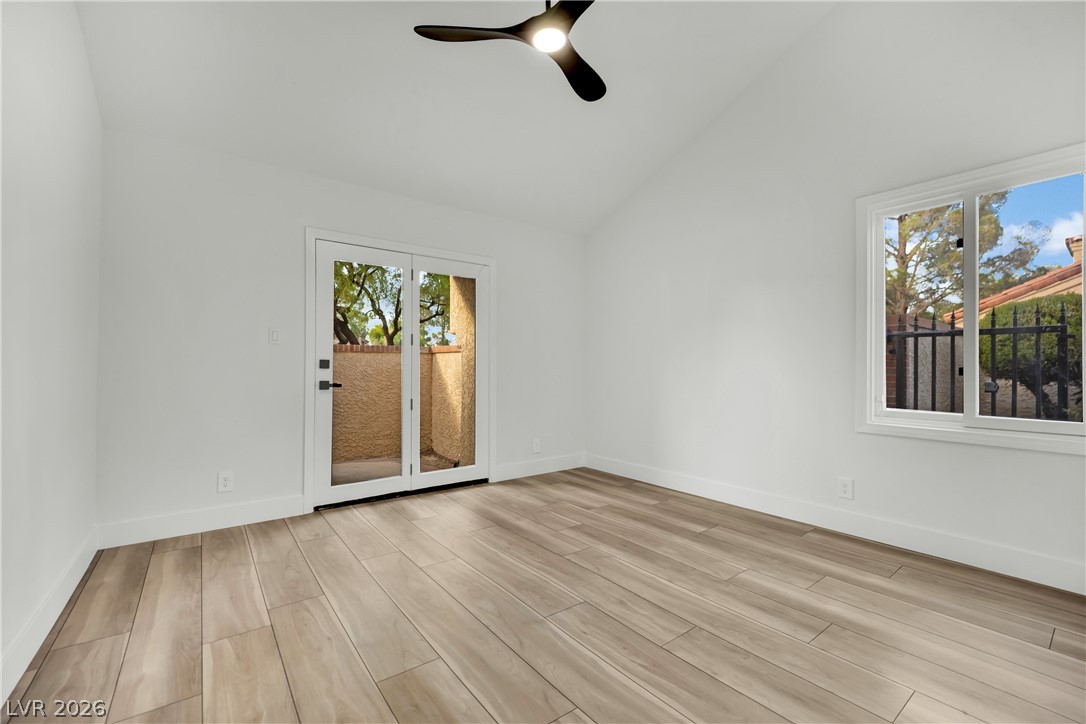
Empty room with wood-look tile floors, a ceiling fan, and glass doors to an enclosed outdoor area.
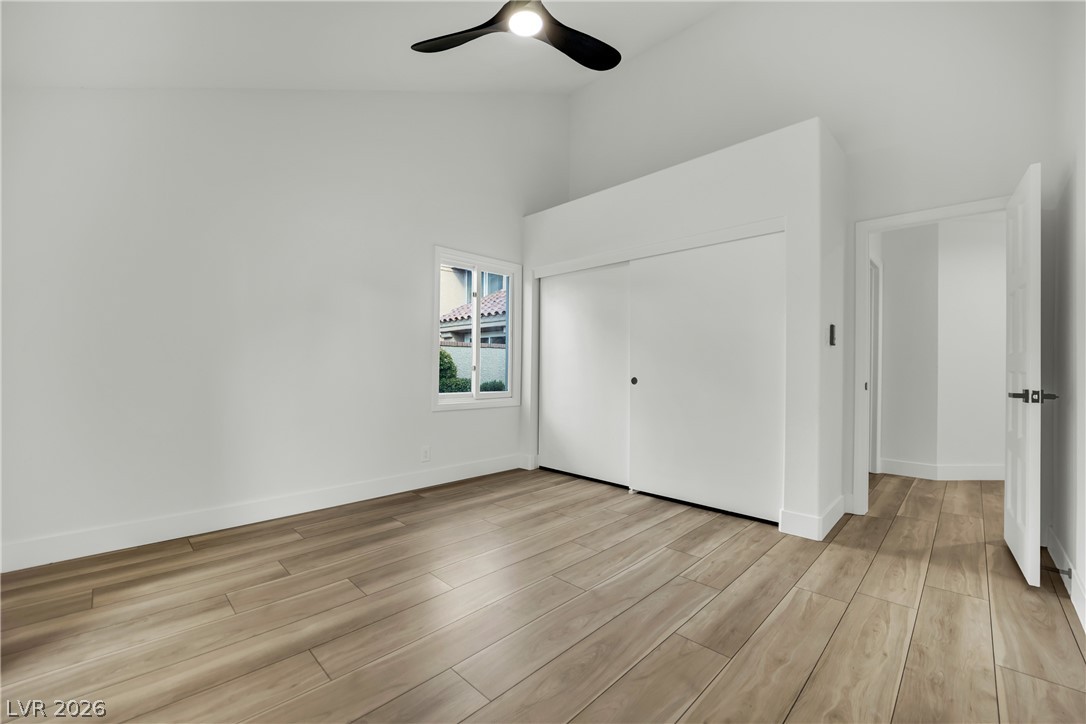
Empty room with wood-look flooring, sliding-door closet, window, and ceiling fan.
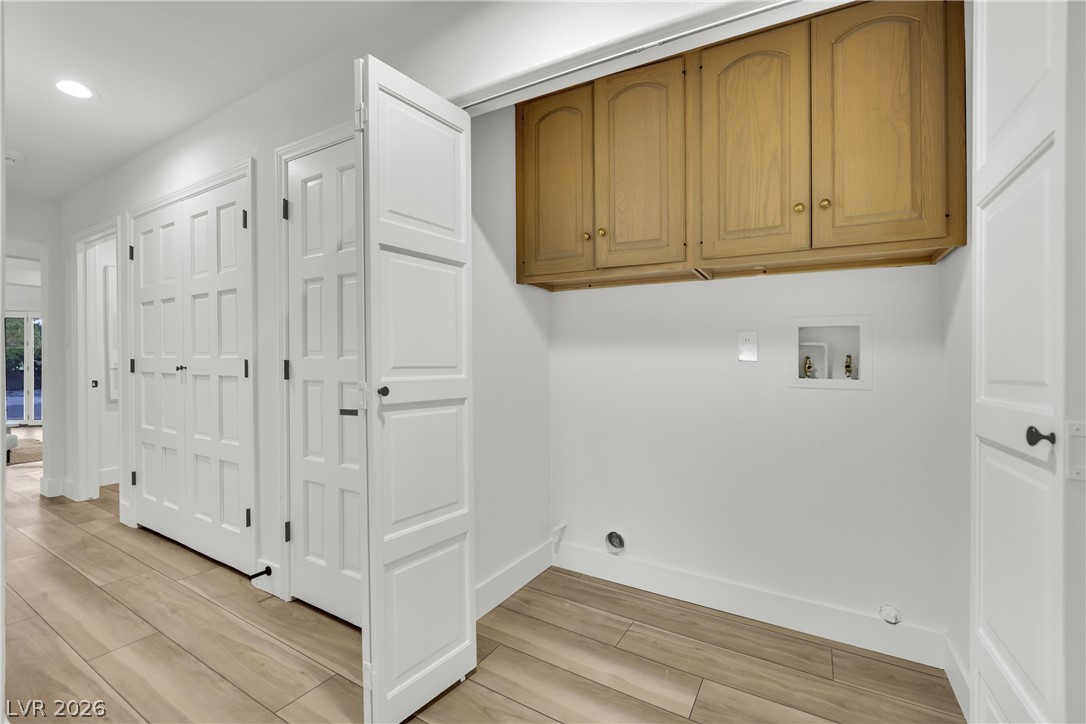
Empty laundry room with wood upper cabinets, white paneled doors, and washer and dryer hookups.
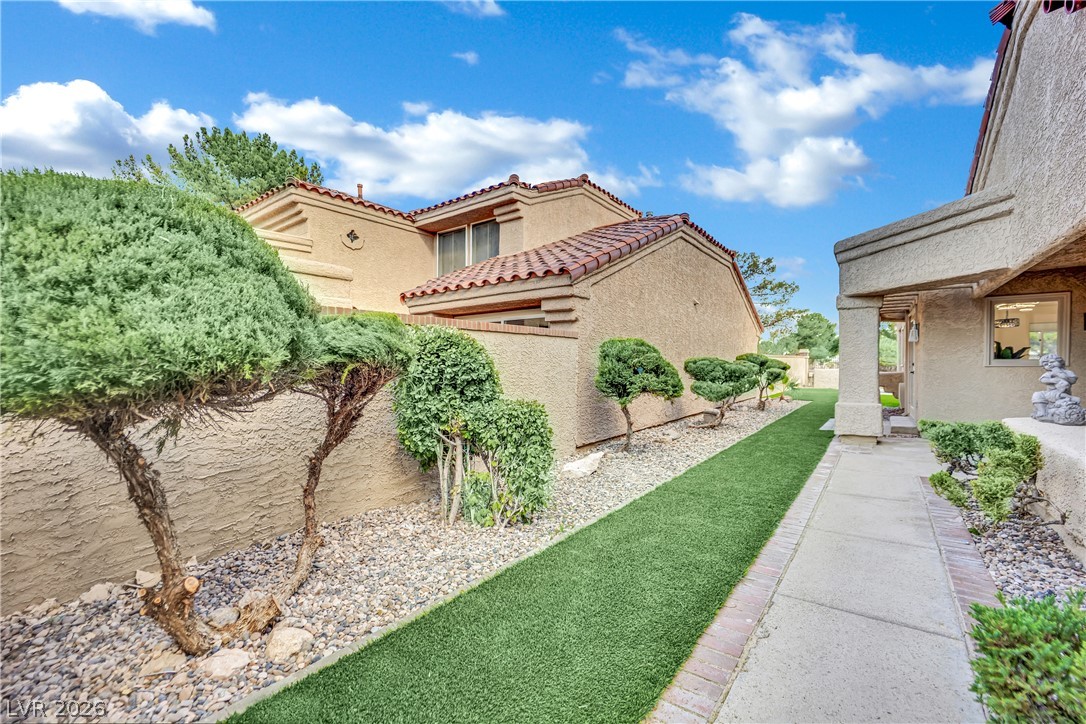
Home’s side yard with artificial turf, a rock garden, trimmed shrubs, and a concrete walkway.
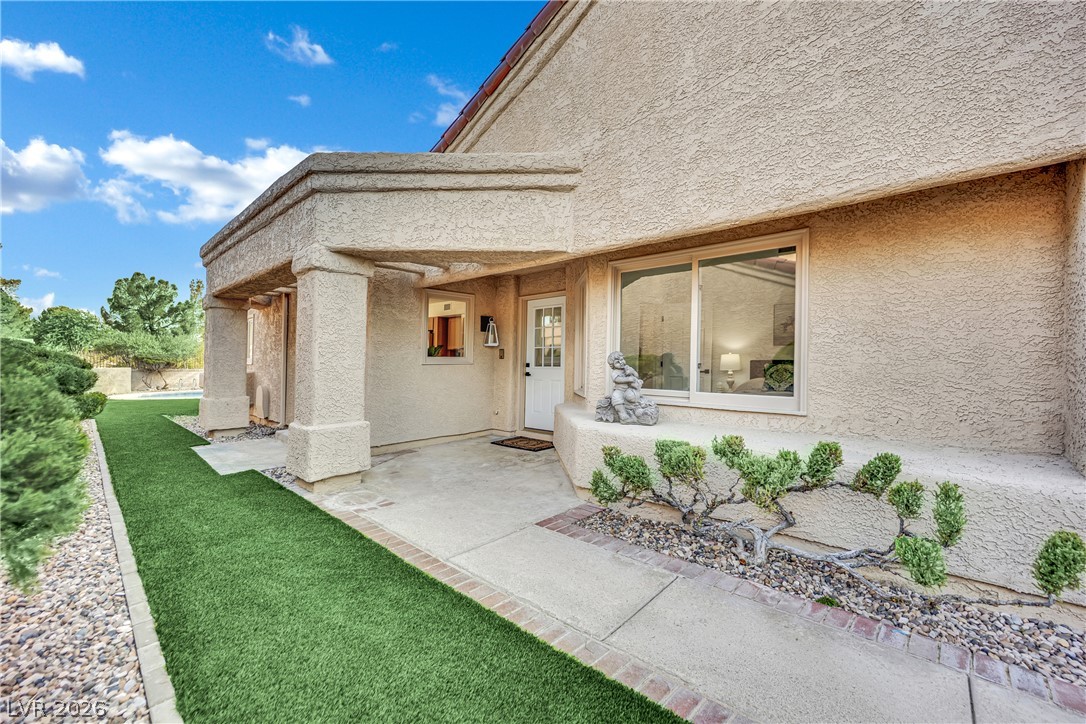
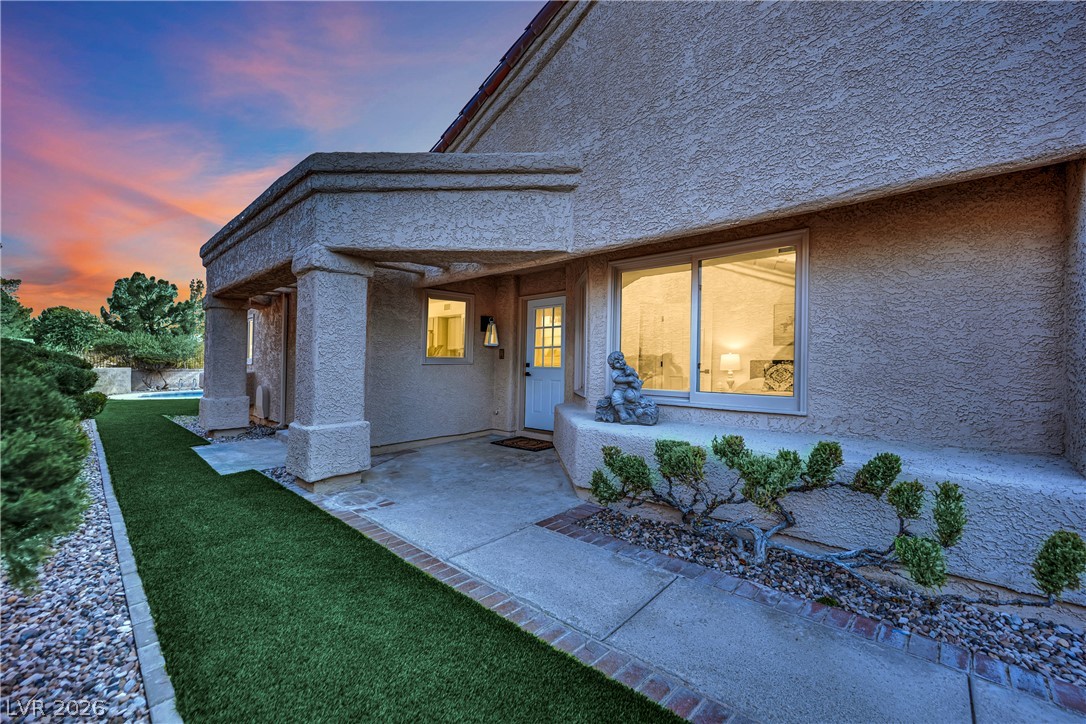
Home entry with a covered stucco porch, artificial turf, and desert landscaping.
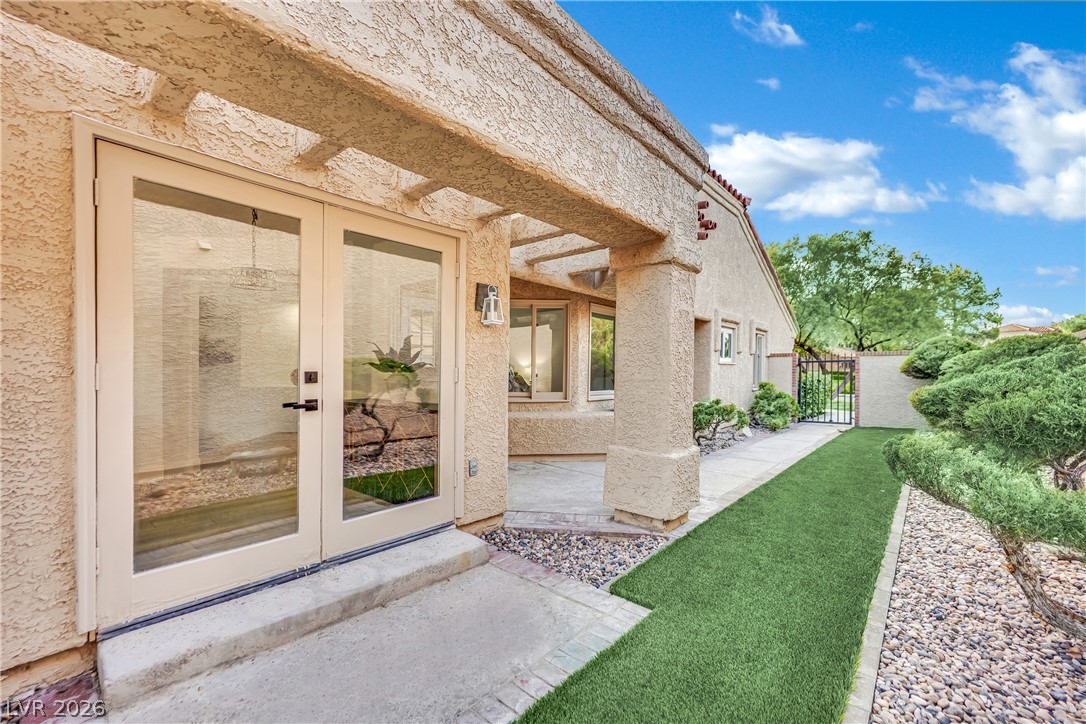
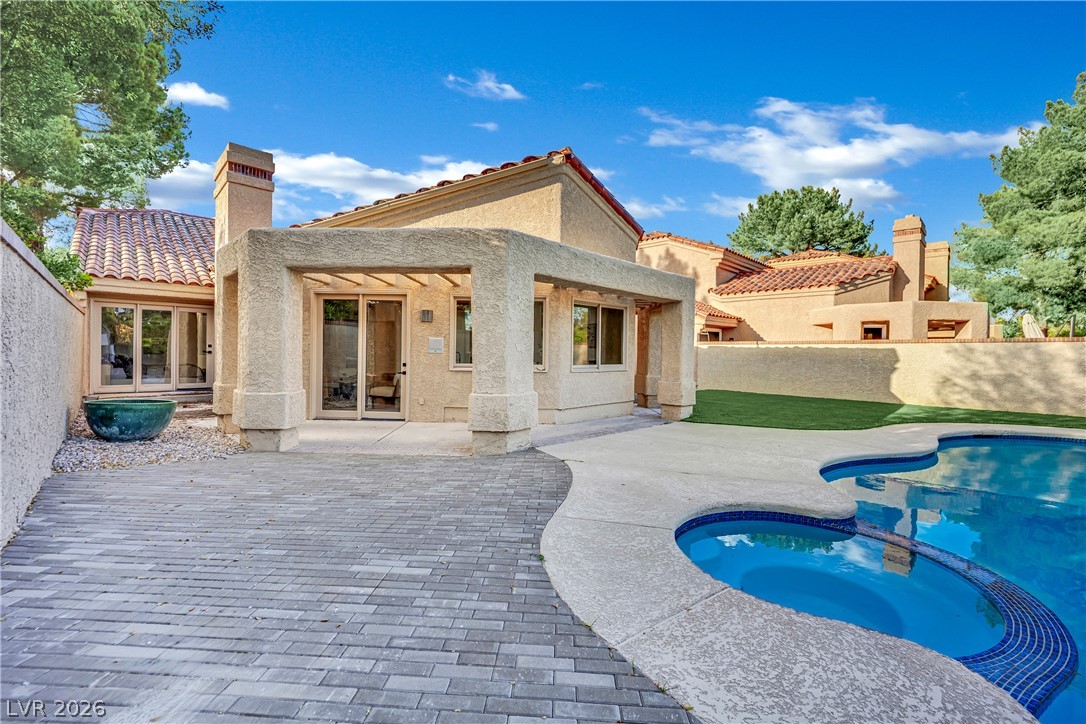
Side patio with glass double doors, a stucco pergola, artificial-grass walkway, and stone landscaping.
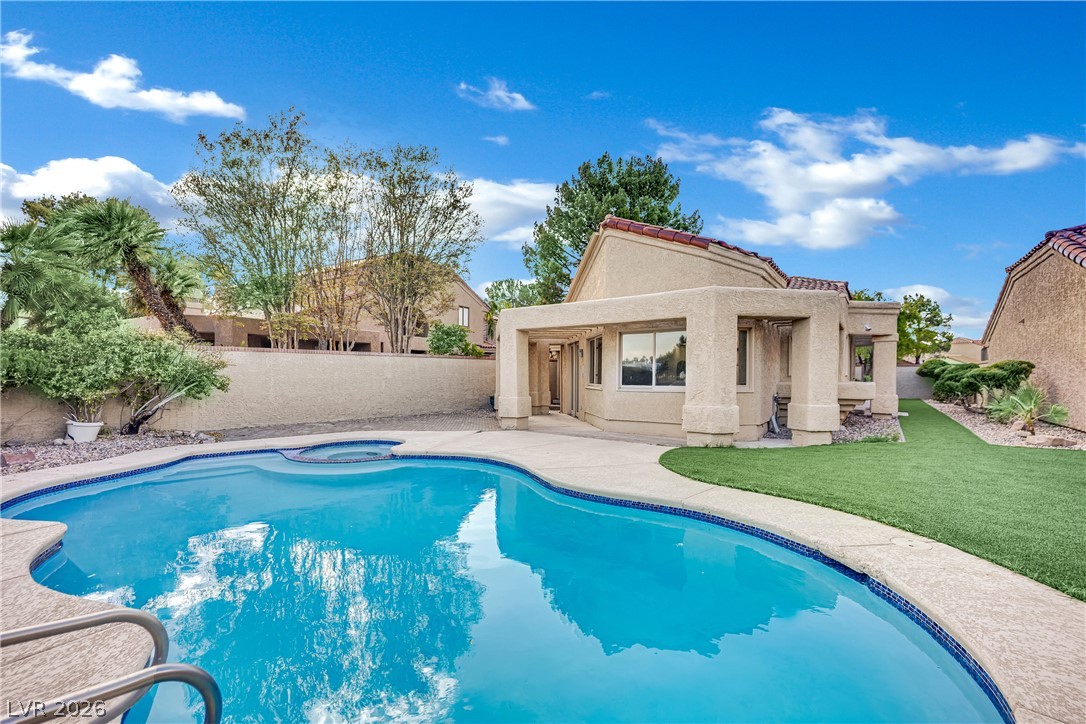
Curved backyard pool beside the stucco home, patio, and artificial turf.
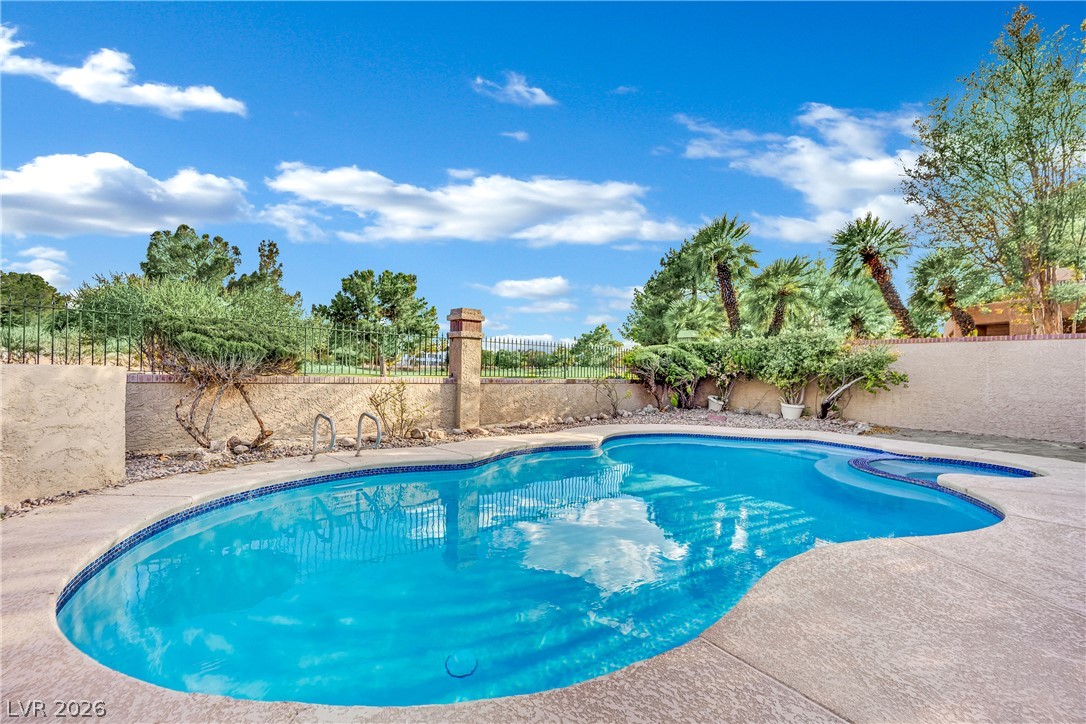
Backyard pool with a curved basin, concrete deck, and artificial turf lawn.
Backyard swimming pool with curved blue water, stone patio, and landscaped privacy wall.
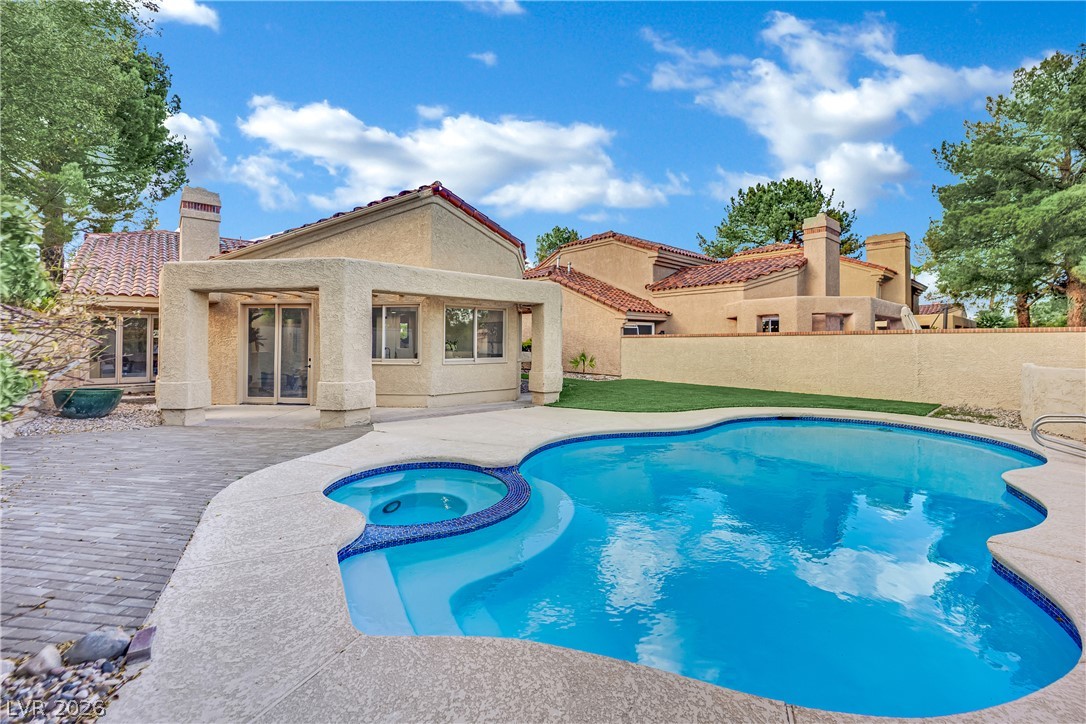
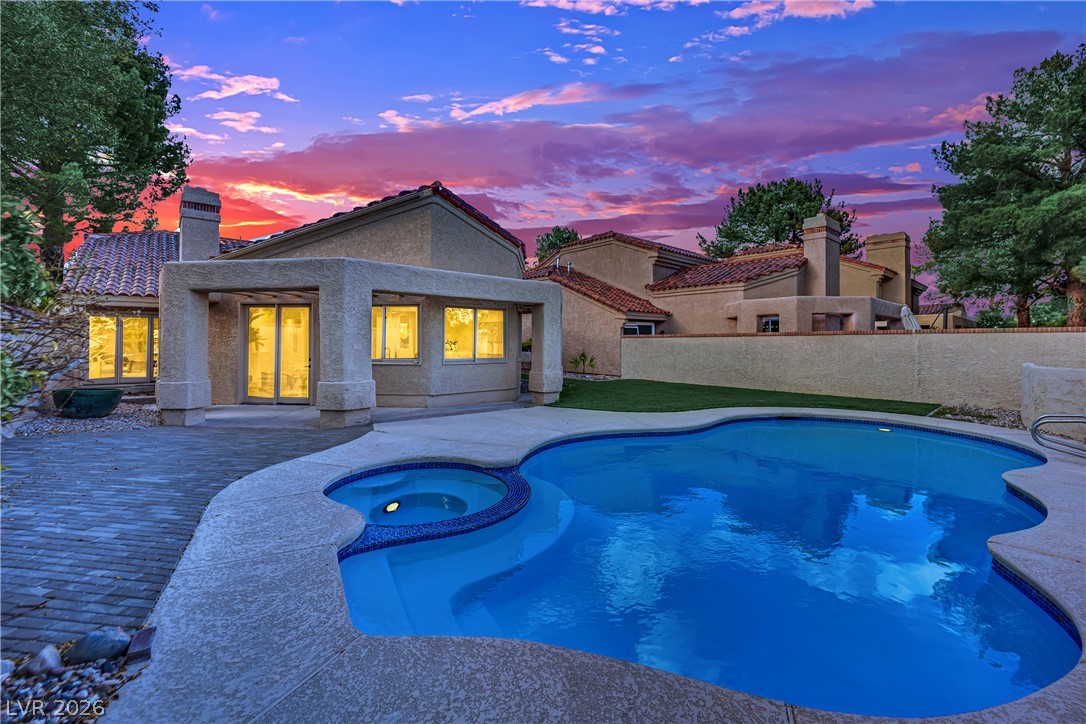
Rear exterior of a stucco home with a curved pool and attached circular spa.
Home’s rear patio and curved swimming pool beside a broad paved deck.
Backyard swimming pool with an attached raised spa, paved patio, and artificial turf.
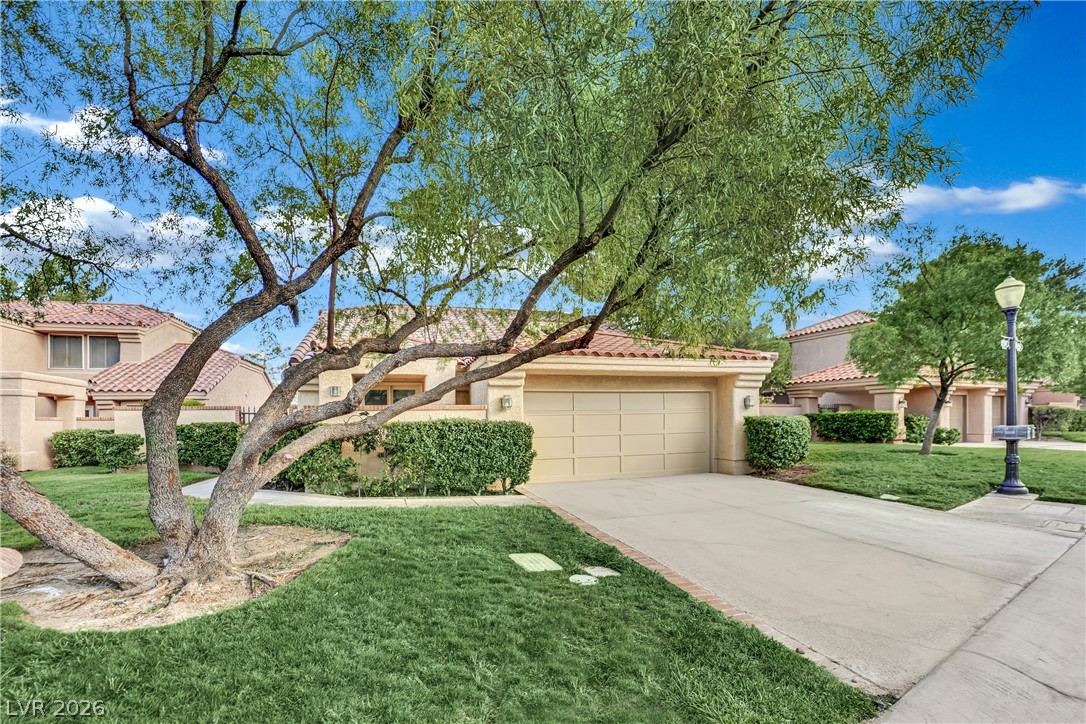
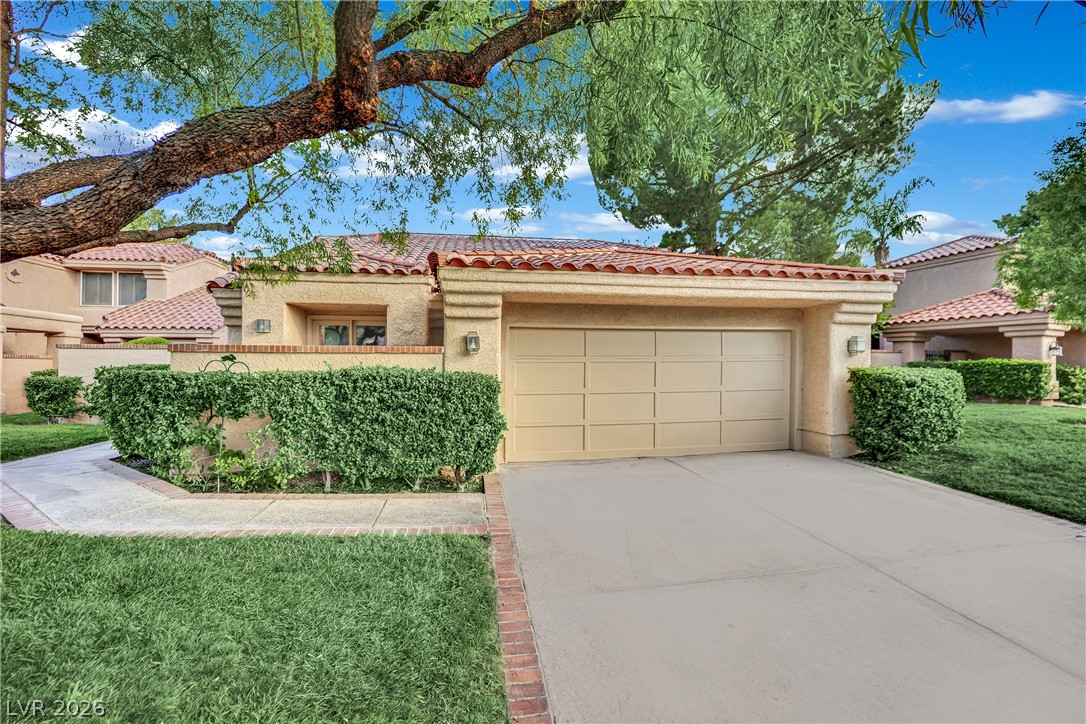
Single-story home with a two-car garage, wide driveway, and mature trees.
Beige stucco home with a two-car garage, partly shaded by a large tree.
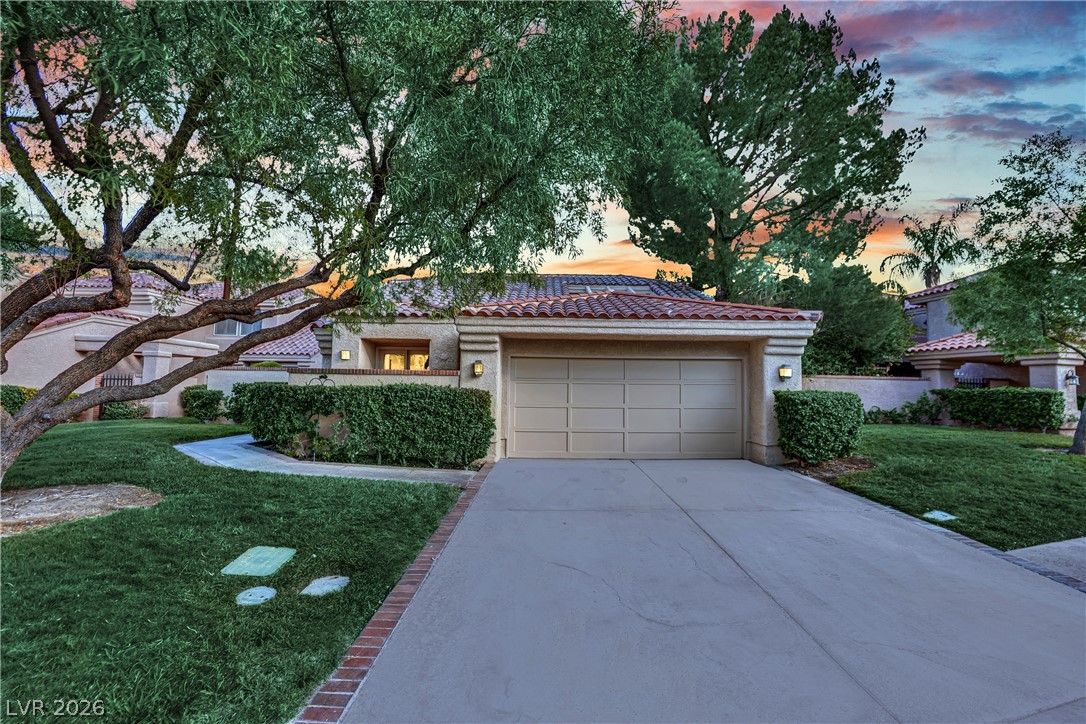
Single-story stucco home with a tile roof, two-car garage, and trimmed hedges along the driveway.
Single-story stucco home with a tile roof and two-car garage behind a clipped hedge and mature tree.
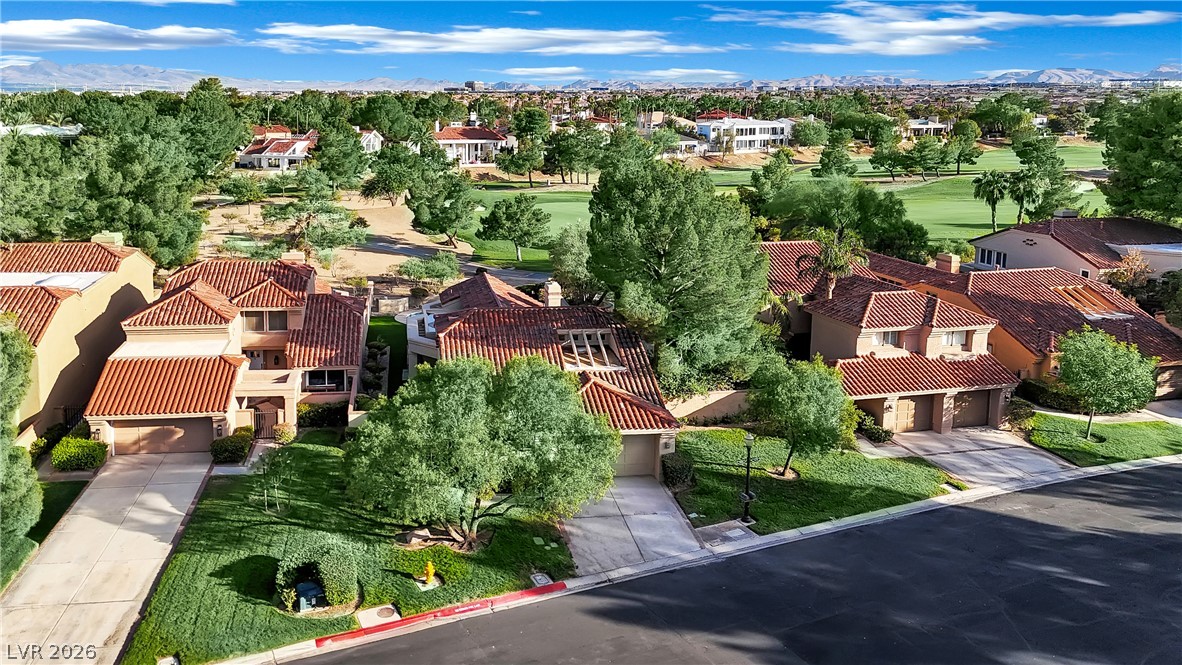
Aerial view of tile-roof homes beside a golf course, with mountains in the distance.
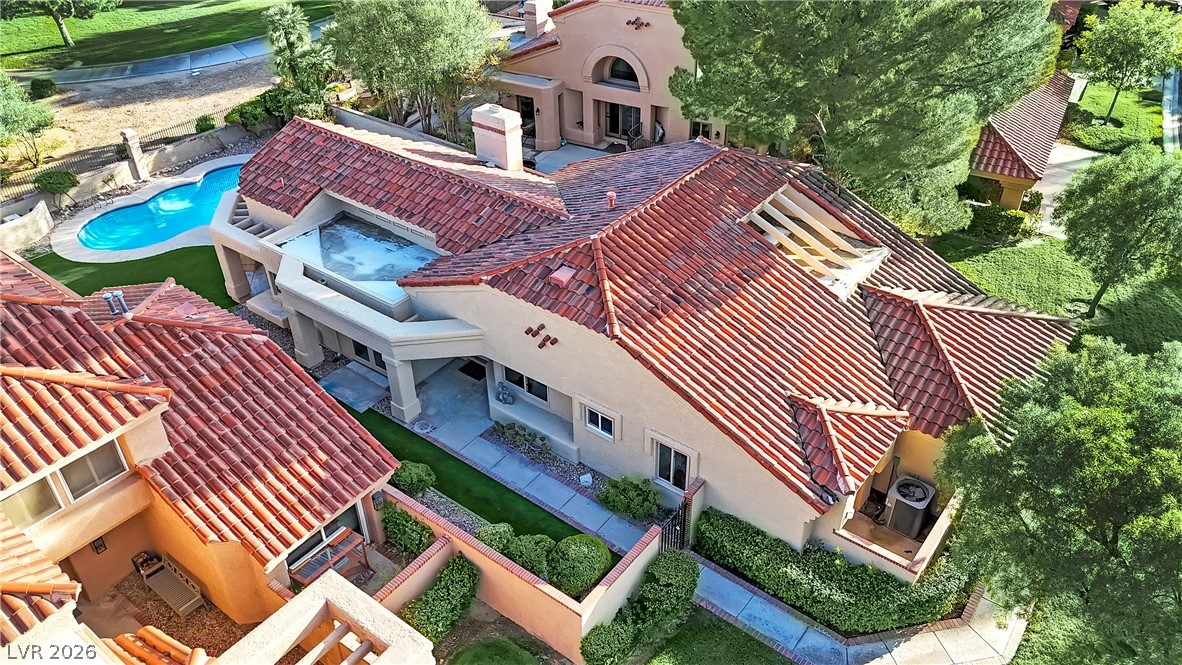
Aerial view of a red-tile-roofed home with a pool and elevated spa.
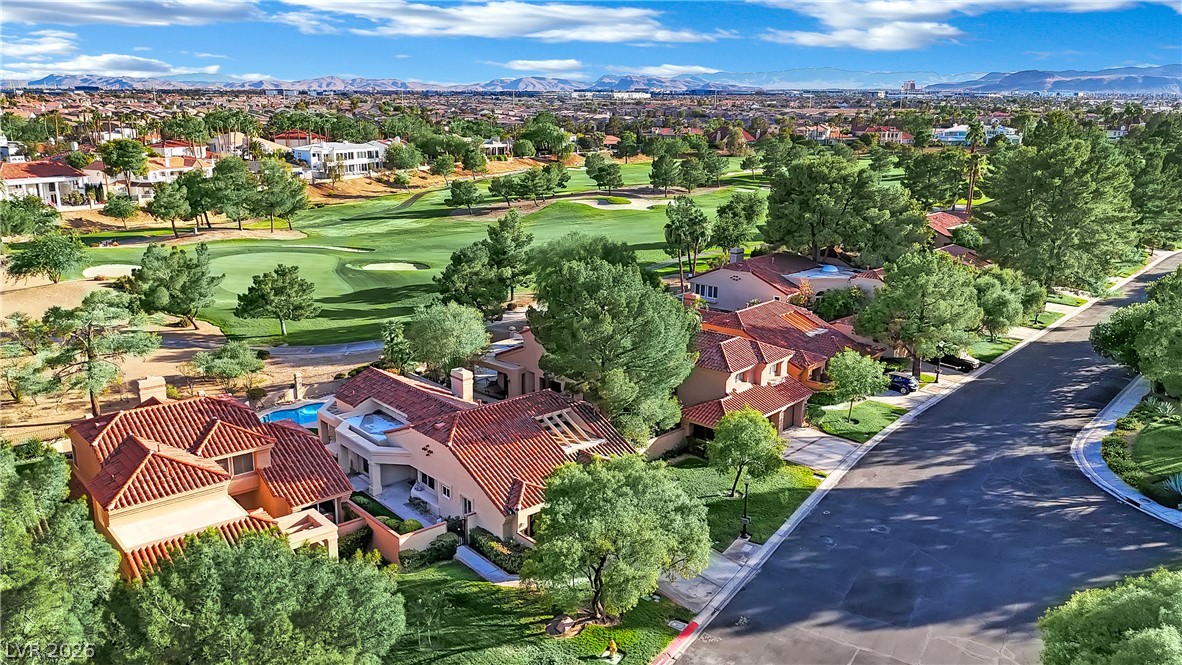
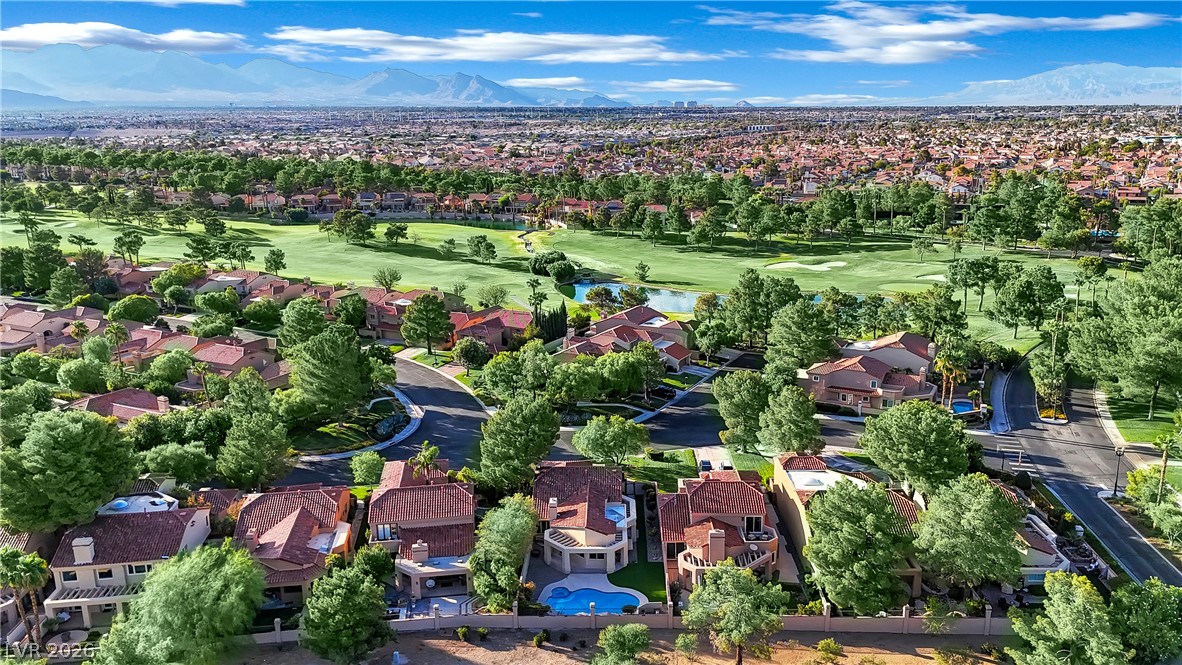
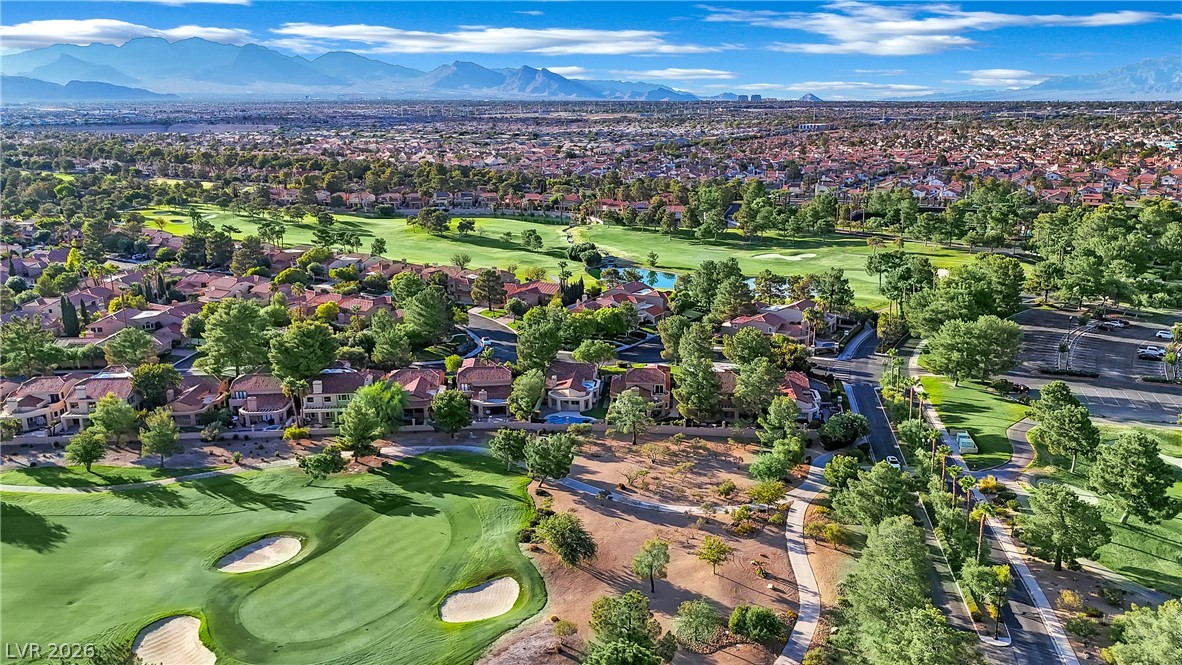
Aerial view of Spanish-tile-roof homes beside a golf course, with Las Vegas neighborhoods and mountains beyond.
Aerial view of a home with a curved swimming pool, paved patio, and lawn.
Aerial view of a stucco home with a backyard pool, surrounded by greenery and mountains.
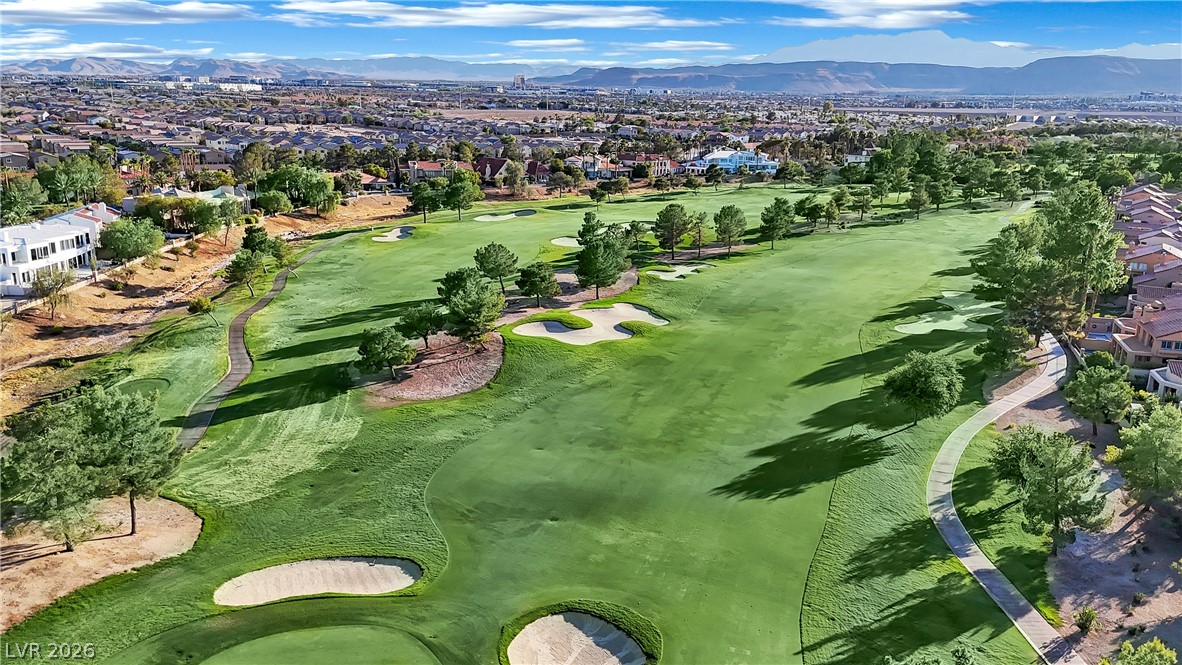
Aerial view of homes beside a golf course, with a pool and mountains in the distance.
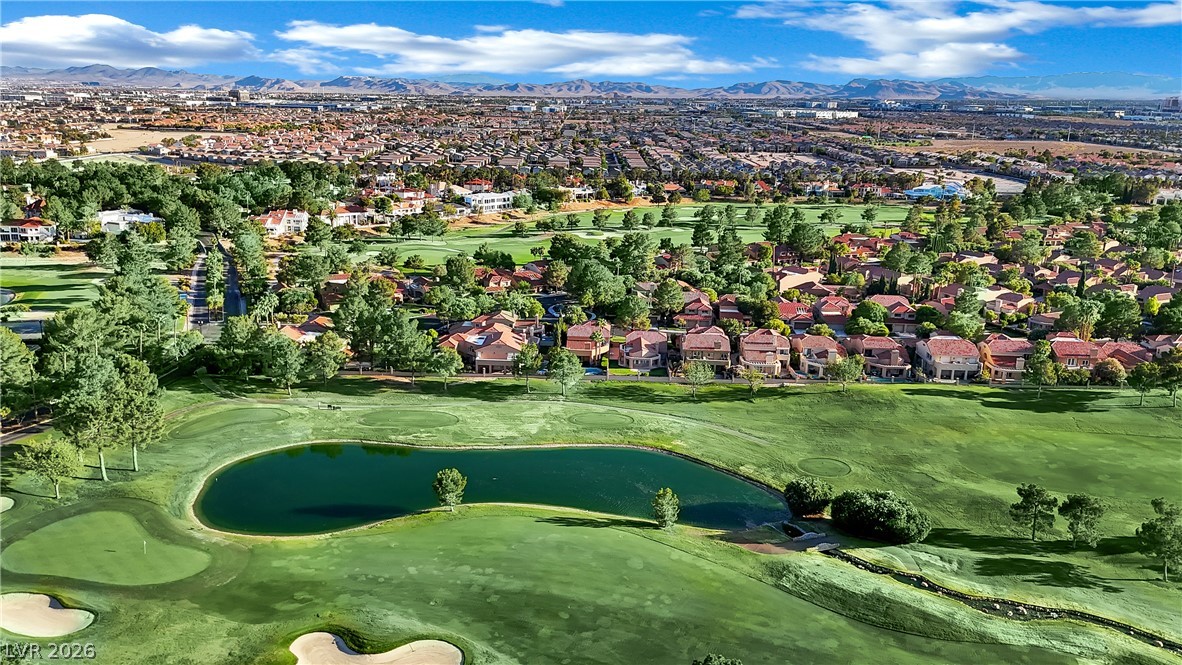
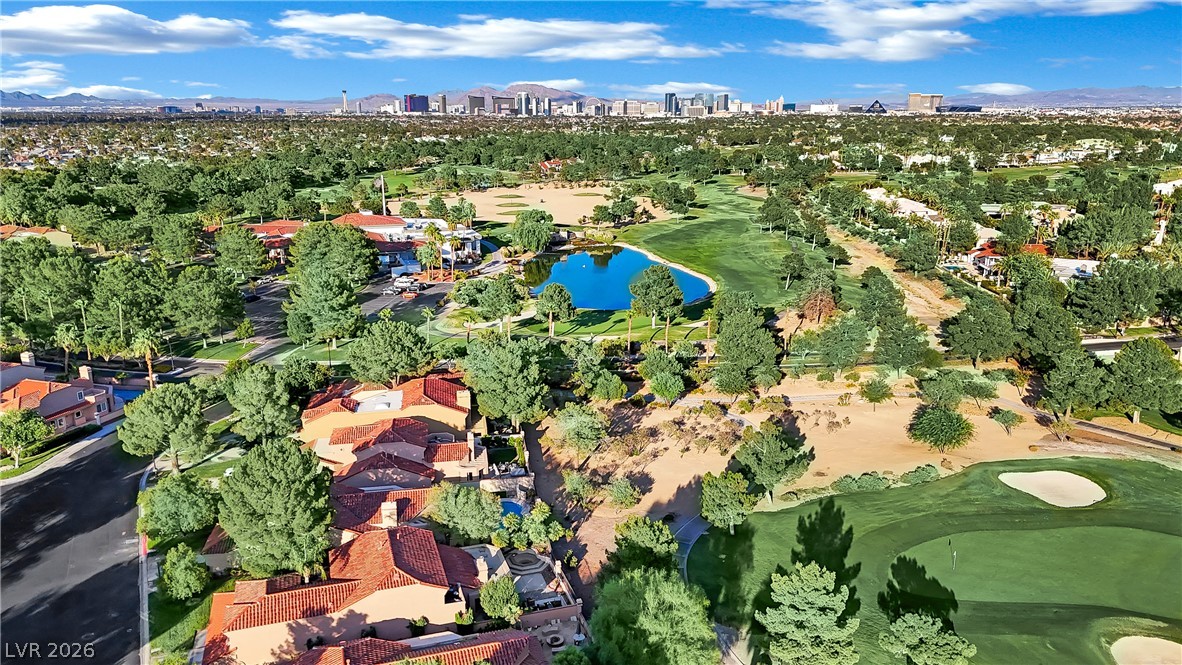
Aerial view of a golf course with a pond and sand bunkers, homes and mountains beyond.
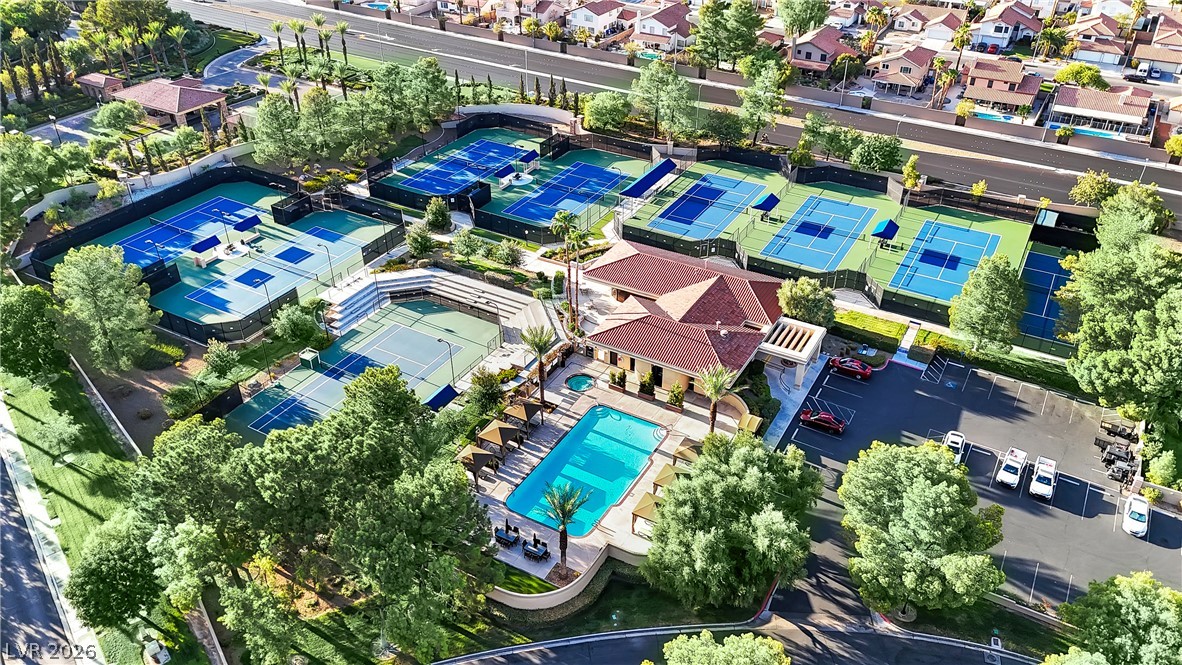
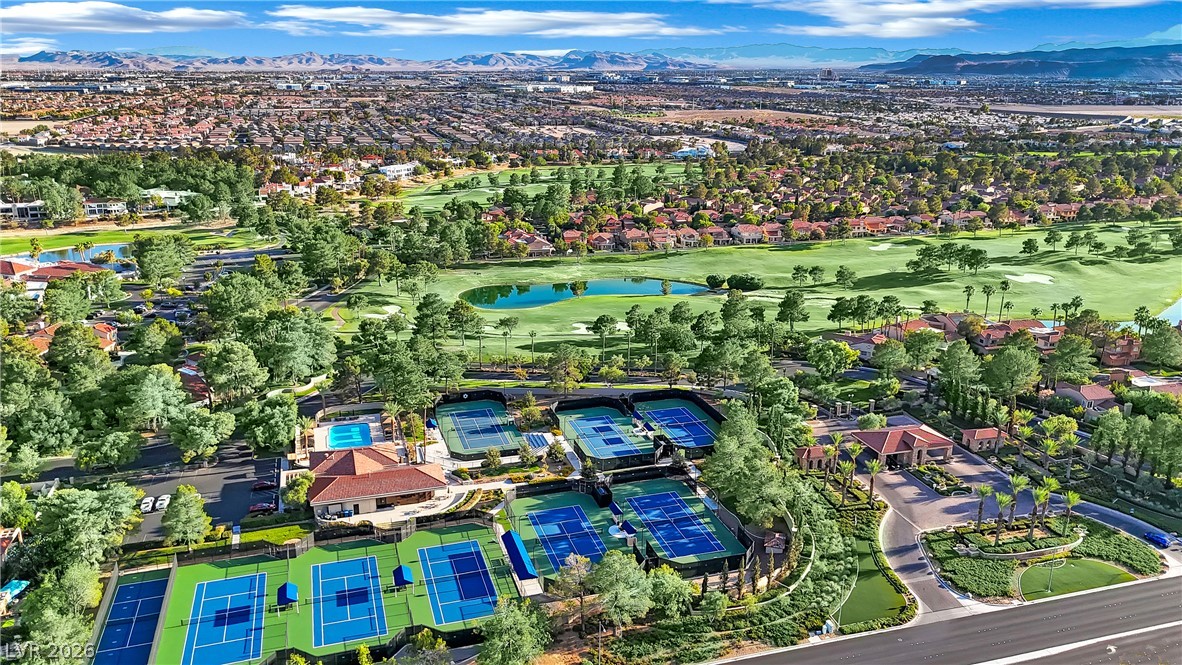
Aerial view of a community pool and clubhouse surrounded by multiple blue tennis courts.
Aerial view of a golf course community with tennis courts, a pond, and distant mountains.
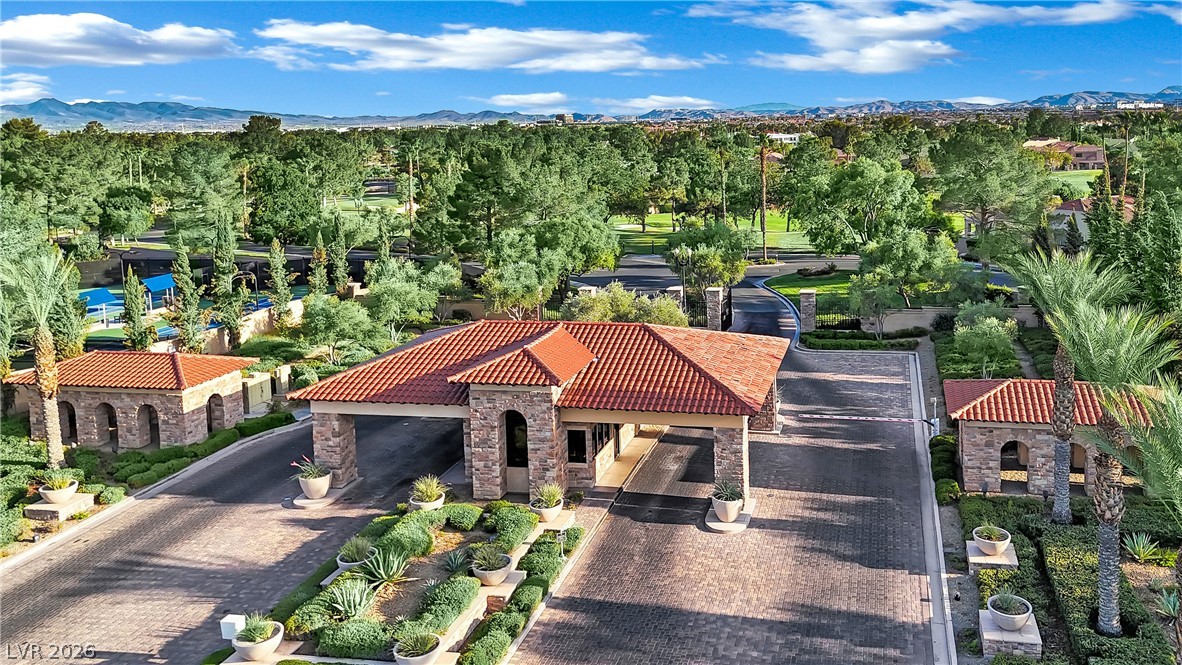
Landscaped stone entrance with red tile roofs, brick driveways, palm trees, and distant mountains.
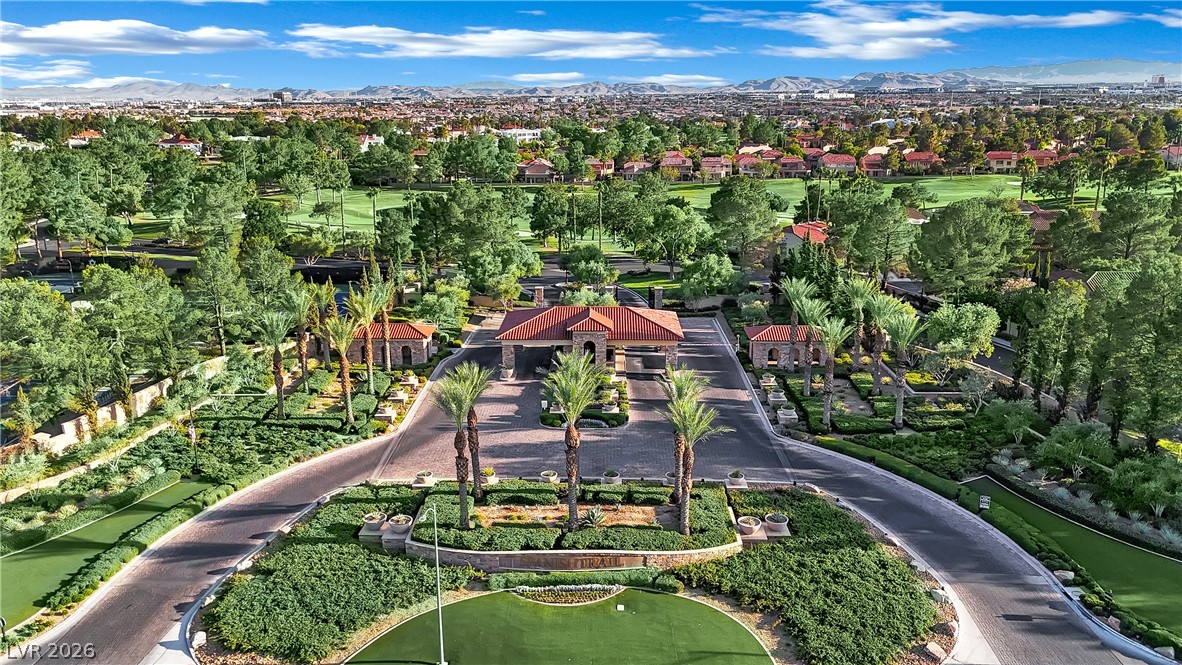
Aerial view of Spanish Trail’s landscaped entrance, golf course, Las Vegas skyline, and distant mountains.
Aerial view of a golf course community with a pond, homes, and distant mountains.
Aerial view of a golf course with sand bunkers, homes, and distant mountains.
Aerial view of homes beside a golf course, with mountains across the Las Vegas valley.
Aerial view of a golf course community, pond, and Las Vegas skyline.
Stucco home with a double garage and broad driveway framed by mature trees at dusk.
Single-story stucco home with a tile roof and attached garage beneath a large tree at dusk.
Stucco home entrance at dusk with a blue door, lit windows, and artificial turf.
Backyard pool and attached spa beside a paved patio under a colorful sunset sky.
Backyard pool and attached spa beside a stucco home beneath a colorful dusk sky.
Las Vegas home backyard with a curved pool and covered patio at sunset.
Aerial view of a tile-roofed home with a curved swimming pool and landscaped yard.
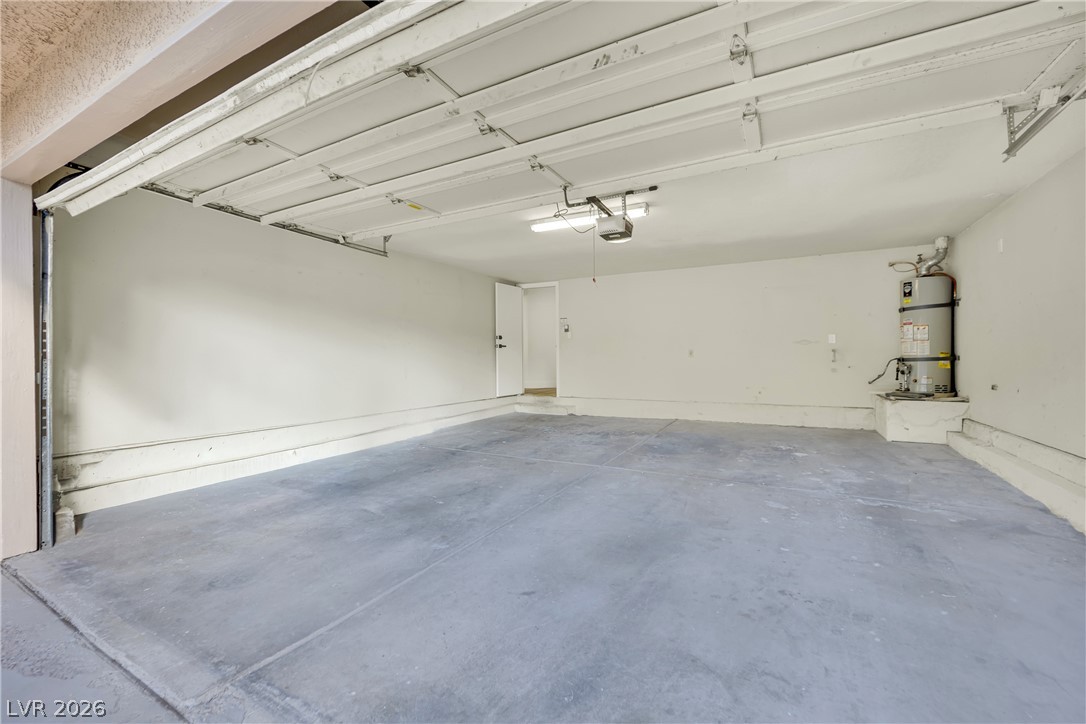
Empty garage with an open overhead door, concrete floor, and water heater.
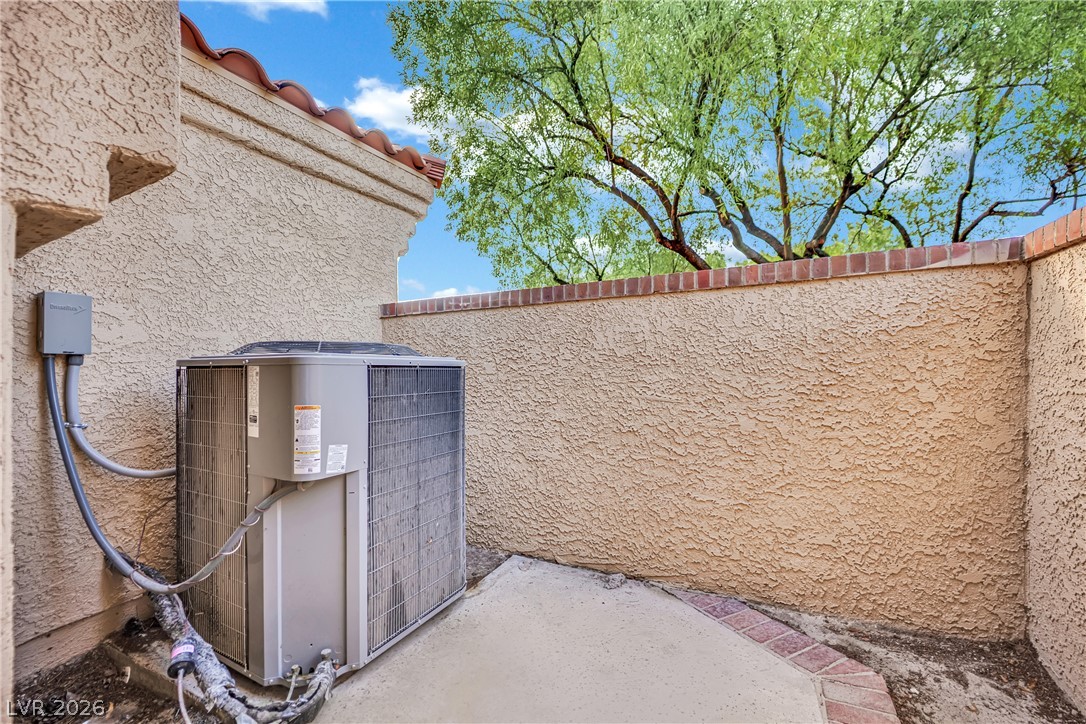
Air-conditioning condenser in a walled side yard beside a stucco house.
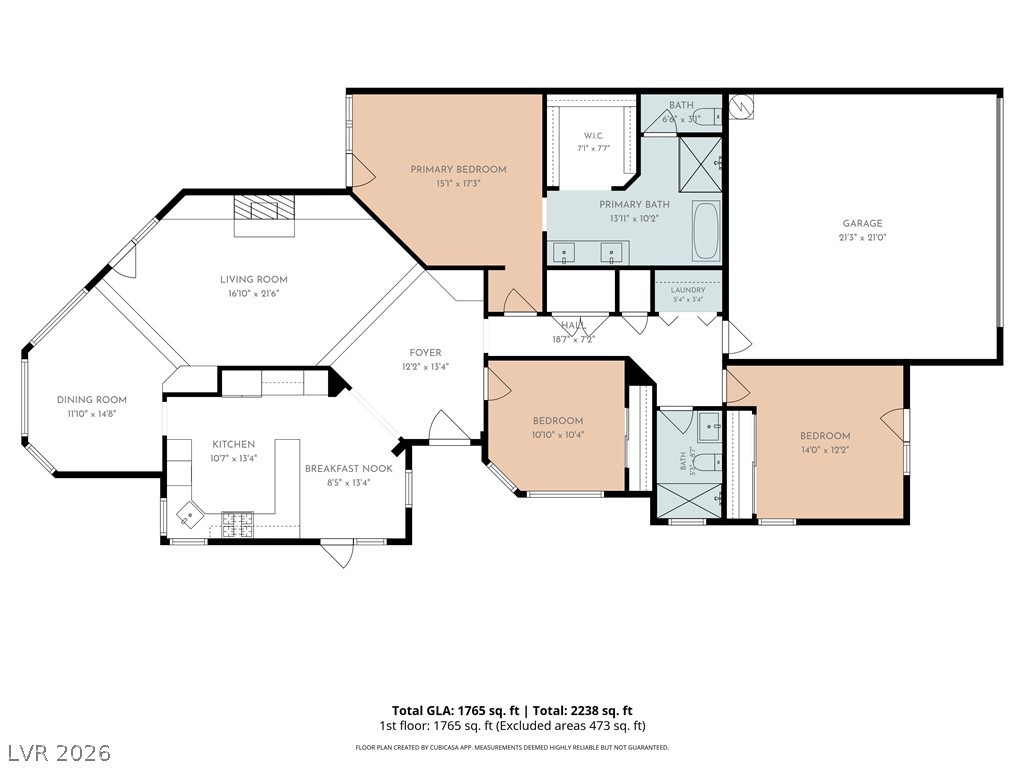
Floor plan showing three bedrooms, living and dining rooms, kitchen, bathrooms, laundry, and garage.
SEE ALL PHOTOS
Tan stucco house with a red tile roof, two-car garage, and mature trees.
Backyard swimming pool beside artificial turf and a covered patio at dusk.
Aerial view of a home beside a golf course, with a pool and mountain range beyond.
Living room with a stone fireplace, curved green sofa, vaulted ceiling, and sliding glass doors.
Open-plan living room with a tall stone fireplace, built-in shelving, vaulted ceiling, and light wood floors.
Open-plan kitchen with light wood cabinetry, a white peninsula, and two bar stools.
Modern kitchen with a white island, two bar stools, light wood cabinets, and large glass doors.
Dining area with cane-backed chairs, a geometric-front cabinet, and sliding glass doors to a landscaped patio.
Staged kitchen with light wood cabinets, stainless steel appliances, and a white island set for dining.
Kitchen with light wood cabinets, a large white island, and stainless steel range beneath a modern hood.
Kitchen with light wood cabinetry, a large white island, and a stainless-steel refrigerator.
Living room with a stone fireplace, vaulted ceiling, green curved sofa, and doors to an enclosed patio.
Open-plan living room with vaulted ceilings, a green sofa, and light wood kitchen cabinetry.
Staged living room with a green sofa, vaulted ceiling, and glass doors opening to a pool patio.
Staged dining area beside a kitchen, with large windows overlooking trees and desert hills.
Dining area with a round table, raised flooring, and glass doors opening to a covered patio.
Dining area with a round set table, vaulted ceiling, and view of a living room fireplace.
Staged bedroom with a king-size bed, upholstered bench, and glass doors to a walled patio.
Staged bedroom with neutral bedding, a leaning mirror, and a tall leafy plant.
Bathroom with a freestanding soaking tub and sage-green double vanity.
Modern bathroom with a freestanding tub, glass shower, gray-veined tile, and black fixtures.
Walk-in closet with white built-ins and wood-look flooring beside a glass-enclosed marble-look shower.
Furnished bedroom with a blue throw, dark ceiling fan, and windows overlooking a walled yard.
Staged bedroom with a large bed, blue-gray throw, floral wall art, and light wood flooring.
Bathroom with a gray-blue vanity and glass shower tiled in gray marble-look stone.
Empty room with wood-look tile floors, a ceiling fan, and glass doors to an enclosed outdoor area.
Empty room with wood-look flooring, sliding-door closet, window, and ceiling fan.
Empty laundry room with wood upper cabinets, white paneled doors, and washer and dryer hookups.
Home’s side yard with artificial turf, a rock garden, trimmed shrubs, and a concrete walkway.
Home entry with a covered stucco porch, artificial turf, and desert landscaping.
Side patio with glass double doors, a stucco pergola, artificial-grass walkway, and stone landscaping.
Curved backyard pool beside the stucco home, patio, and artificial turf.
Backyard pool with a curved basin, concrete deck, and artificial turf lawn.
Backyard swimming pool with curved blue water, stone patio, and landscaped privacy wall.
Rear exterior of a stucco home with a curved pool and attached circular spa.
Home’s rear patio and curved swimming pool beside a broad paved deck.
Backyard swimming pool with an attached raised spa, paved patio, and artificial turf.
Single-story home with a two-car garage, wide driveway, and mature trees.
Beige stucco home with a two-car garage, partly shaded by a large tree.
Single-story stucco home with a tile roof, two-car garage, and trimmed hedges along the driveway.
Single-story stucco home with a tile roof and two-car garage behind a clipped hedge and mature tree.
Aerial view of tile-roof homes beside a golf course, with mountains in the distance.
Aerial view of a red-tile-roofed home with a pool and elevated spa.
Aerial view of Spanish-tile-roof homes beside a golf course, with Las Vegas neighborhoods and mountains beyond.
Aerial view of a home with a curved swimming pool, paved patio, and lawn.
Aerial view of a stucco home with a backyard pool, surrounded by greenery and mountains.
Aerial view of homes beside a golf course, with a pool and mountains in the distance.
Aerial view of a golf course with a pond and sand bunkers, homes and mountains beyond.
Aerial view of a community pool and clubhouse surrounded by multiple blue tennis courts.
Aerial view of a golf course community with tennis courts, a pond, and distant mountains.
Landscaped stone entrance with red tile roofs, brick driveways, palm trees, and distant mountains.
Aerial view of Spanish Trail’s landscaped entrance, golf course, Las Vegas skyline, and distant mountains.
Aerial view of a golf course community with a pond, homes, and distant mountains.
Aerial view of a golf course with sand bunkers, homes, and distant mountains.
Aerial view of homes beside a golf course, with mountains across the Las Vegas valley.
Aerial view of a golf course community, pond, and Las Vegas skyline.
Stucco home with a double garage and broad driveway framed by mature trees at dusk.
Single-story stucco home with a tile roof and attached garage beneath a large tree at dusk.
Stucco home entrance at dusk with a blue door, lit windows, and artificial turf.
Backyard pool and attached spa beside a paved patio under a colorful sunset sky.
Backyard pool and attached spa beside a stucco home beneath a colorful dusk sky.
Las Vegas home backyard with a curved pool and covered patio at sunset.
Aerial view of a tile-roofed home with a curved swimming pool and landscaped yard.
Empty garage with an open overhead door, concrete floor, and water heater.
Air-conditioning condenser in a walled side yard beside a stucco house.
Floor plan showing three bedrooms, living and dining rooms, kitchen, bathrooms, laundry, and garage.
Courtesy of The Agency Las Vegas Matthew Levandowski Listing Contact: (915) 255-9468 
For Sale

7565 Spanish Bay Drive

7565 Spanish Bay Drive, Las Vegas, NV 89113

$745,000
Remodeled single-story Villa in the guard gated community of Spanish Trail Country Club, ideally positioned on a prime oversized golf course lot overlooking Canyon Hole 9. Just moments from the clubhouse & community amenities, this residence combines sophisticated updates with effortless indoor/outdoor living.

A beautifully landscaped front patio with mature greenery creates a welcoming arrival. Inside, soaring ceilings & expansive golf course views define the main living spaces. The living room features a striking tile fireplace, custom built-in cabinetry & a modern wet bar. The adjacent formal dining area is positioned to capture the home's spectacular golf course & pool backdrop. The kitchen has been thoughtfully renovated with new cabinetry, countertops, stainless steel appliances & modern finishes. Designed for seamless indoor/outdoor living, the residence offers multiple access points to the backyard & entertaining areas. The primary suite features vaulted ceilings & private access to a secluded section of the backyard. The renovated primary bath includes a walk-in closet with built-ins, dual vanity & a beautifully updated shower & tub combination. Two additional bedrooms are thoughtfully separated throughout the home, providing privacy & flexibility for guests. The expansive backyard is designed for entertaining, featuring a large pool & spa with a freshly replastered finish & new equipment. Multiple seating & gathering areas surround the pool across generous turf & paver spaces, while the southwest-facing orientation provides breathtaking golf course views & colorful sunsets.

Residents of Spanish Trail enjoy an exceptional resort style lifestyle with guard gates, roving security, multiple pools including heated pools, spas, tennis & pickleball courts, clubhouse dining, bar & extensive social amenities. The HOA includes front landscape maintenance along with routine exterior & roof maintenance, providing an uncommon level of convenience & value.

3
beds

2
baths

1,814 Sq.Ft. LIVING AREA

7,405 Sq.Ft. lot

Matthew  Levandowski

Matthew Levandowski

Features & Amenities

Interior

  • total bedrooms3
  • Total bathrooms2
  • full bathrooms2
  • Laundry room Gas Dryer Hookup, Laundry Closet, Main Level, Laundry Room
  • Flooring Luxury Vinyl Plank
  • Fireplace Gas, Great Room
  • APPLIANCES Dishwasher, Disposal, Gas Range, Refrigerator, Wine Refrigerator
  • other interior Features Ceiling Fan(s), Primary Downstairs

Area & Lot

  • Status For Sale
  • Living Area1,814 Sq.Ft.
  • Total Area1,814 Sq.Ft.
  • Lot Area7,405 Sq.Ft.
  • MLS® ID2810692
  • TypeResidential
  • YEAR BUILT1984
  • NeighborhoodSpring Valley
  • Architecture StylesOne Story
  • View DescriptionPark/Greenbelt, Golf Course
  • Elementary SchoolRogers, Lucille S.,Rogers, Lucille S.
  • Middle SchoolSawyer Grant
  • High SchoolDurango

Exterior

  • STORIES1
  • Garage Space2.0
  • water SourcePublic
  • utilitiesCable Available
  • PoolIn Ground, Private, Association
  • roofTile
  • lot featuresSprinklers In Front, Landscaped, 1/4 Acre
  • parkingAttached, Garage, Private
  • HEAT TYPECentral, Gas
  • AIR CONDITIONINGCentral Air, Electric
  • sewerPublic Sewer
  • HOA AmenitiesCountry Club, Clubhouse, Fitness Center, Golf Course, Gated, Pool, Guard
  • other exterior FeaturesCourtyard, Patio, Private Yard

Financial

  • Sales Price$745,000
  • Real Estate Tax $3,461/yr
  • HOA $432/mo
View Virtual Tour
Backyard swimming pool beside artificial turf and a covered patio at dusk.

Schedule a Showing

We would love to show you our beautiful property. Please select your preferred date and time below. An agent will be in touch shortly to confirm your appointment.

Schedule a Showing

We would love to show you our beautiful property. Please select your preferred date and time below. An agent will be in touch shortly to confirm your appointment.

Thank you for your interest in 7565 Spanish Bay Drive, Las Vegas, NV 89113. We are reviewing your request and will be in touch shortly!

Mortgage Calculator

Estimate your monthly mortgage payment, including the principal and interest, property taxes, and HOA. Adjust the values to generate a more accurate rate.

All estimates are provided for informational purposes only. Actual amounts may vary.
$0,000 Your Payment 20 15 65
$0,000 Your Payment

Spring Valley

Explore

Work With Us

We pride ourselves in providing personalized solutions that bring our clients closer to their dream properties and enhance their long-term wealth. Contact us today to find out how we can be of assistance to you!

Follow Us on Instagram