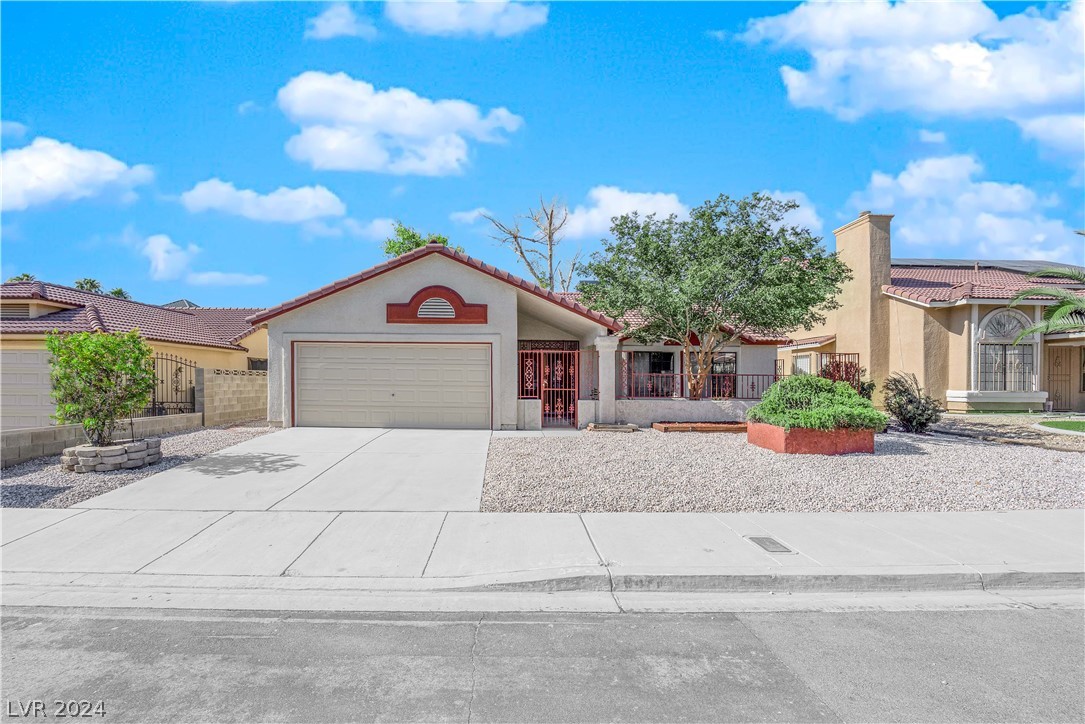
Single-story home with a two-car garage, red trim, gated entry, and gravel front yard.
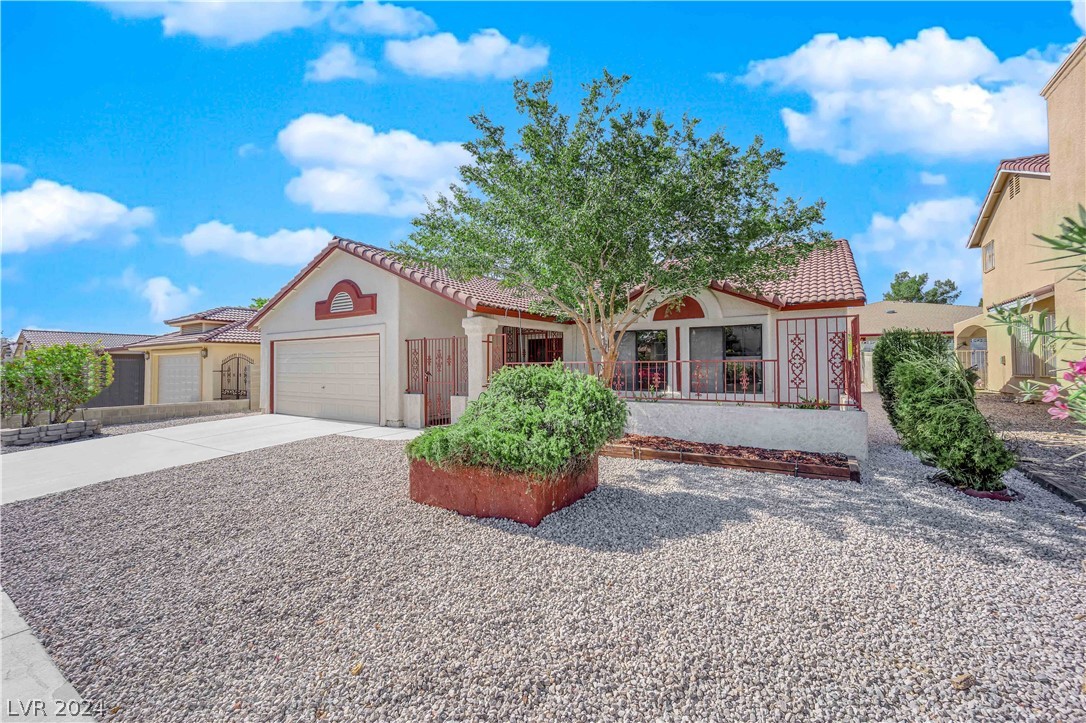
Single-story stucco home with a red tile roof, attached garage, covered porch, and gravel landscaping.
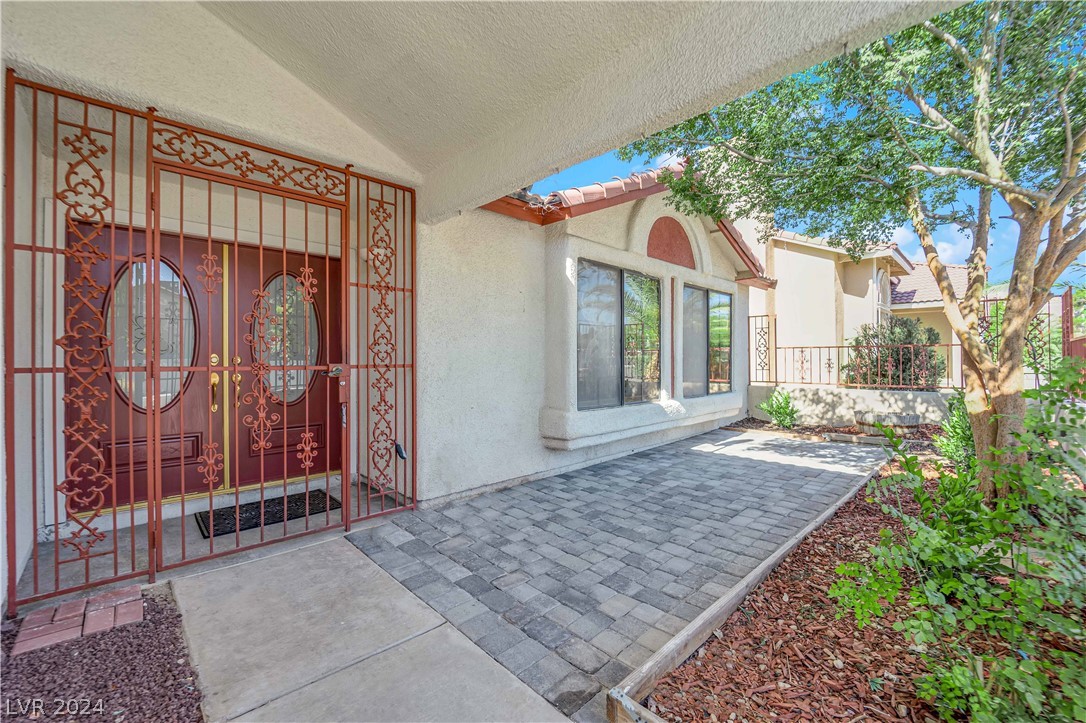
Home entrance with ornate red security gates, a covered paver walkway, and a mature tree.
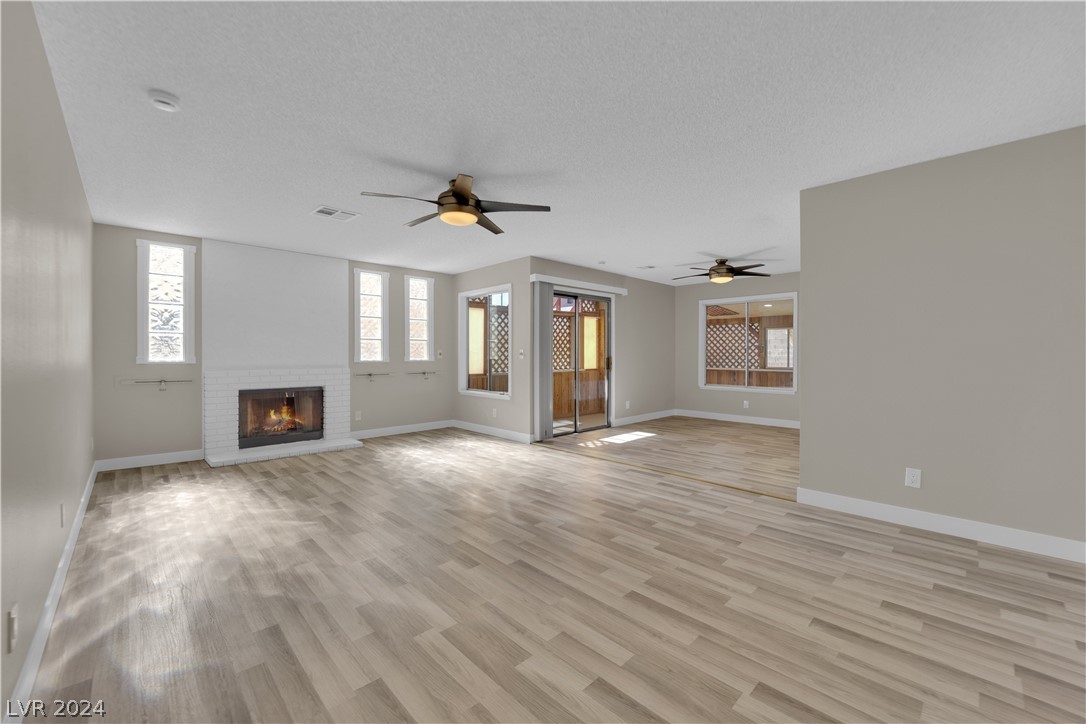
Vacant living room with a white brick fireplace, light wood-look flooring, and sliding glass doors.
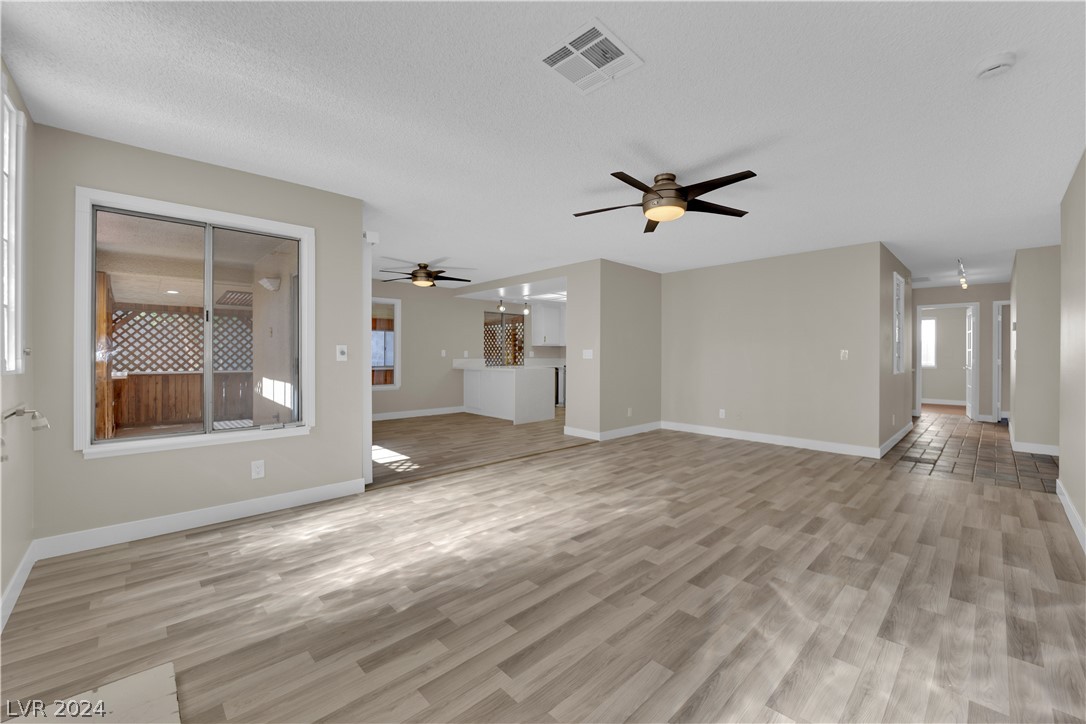
Empty open-plan living area with wood-look floors, ceiling fans, and a sliding door to an enclosed patio.
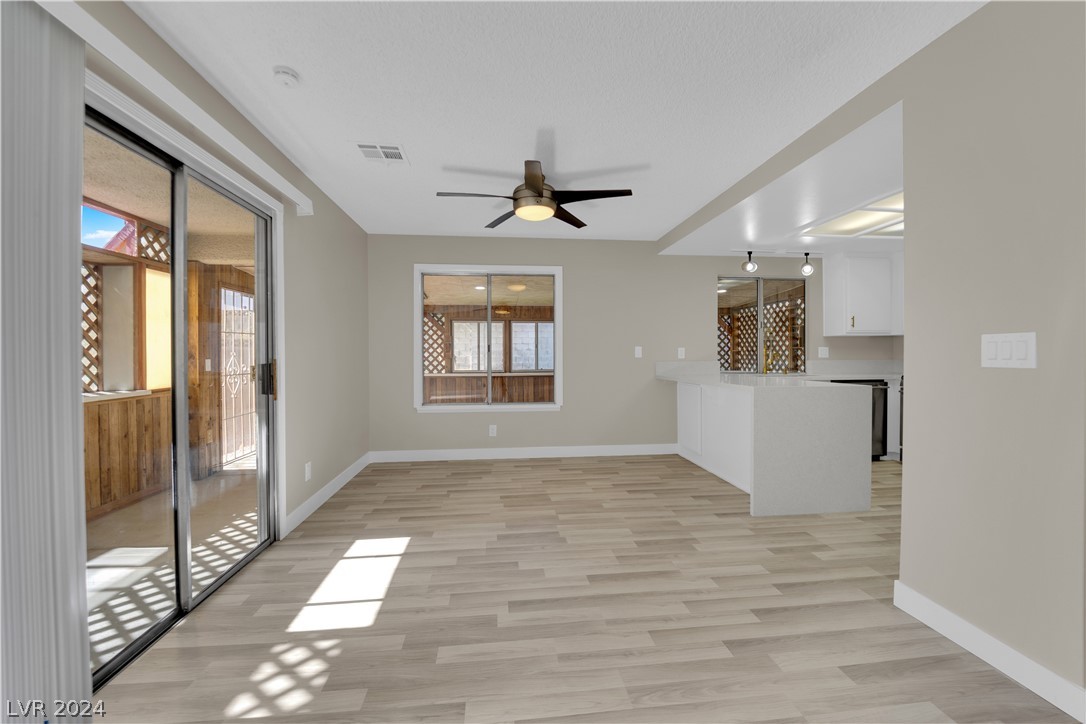
Open living area with light wood-look floors, ceiling fan, and sliding glass doors to an enclosed patio.
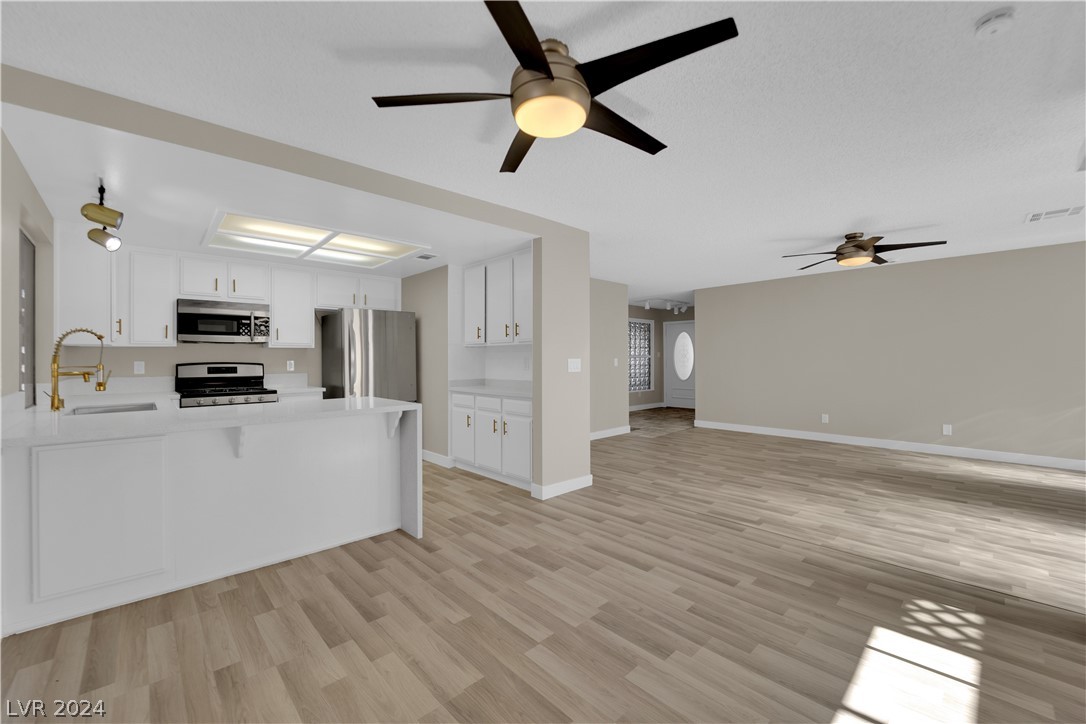
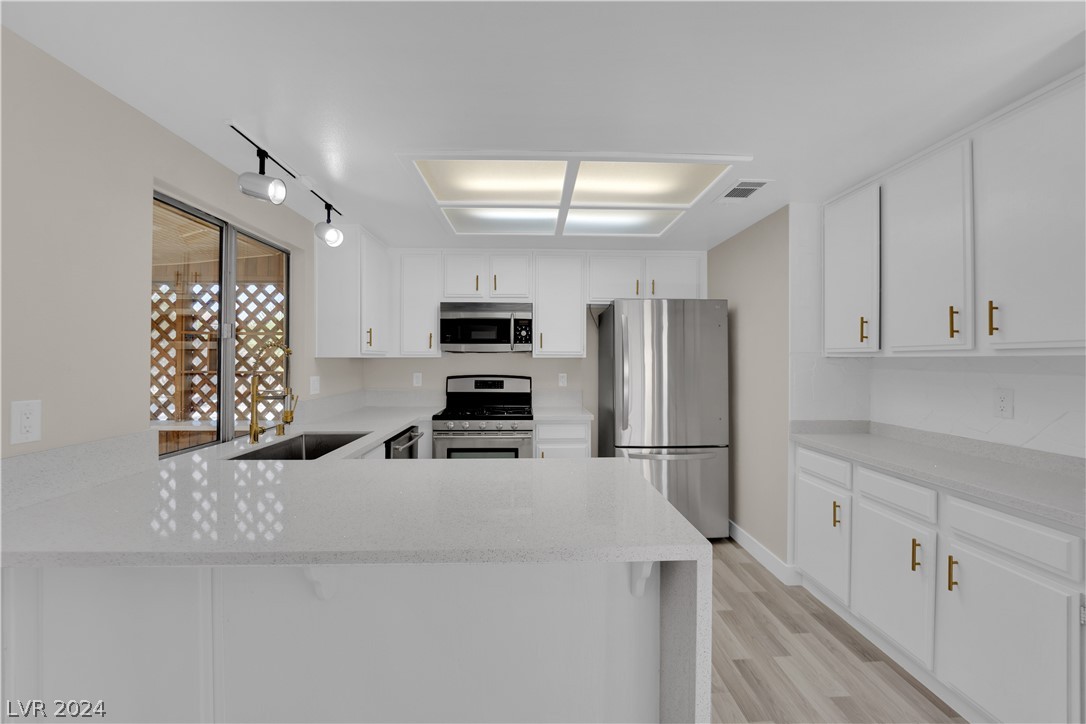
Open kitchen and living area with white cabinets, stainless steel appliances, and light wood-look flooring.
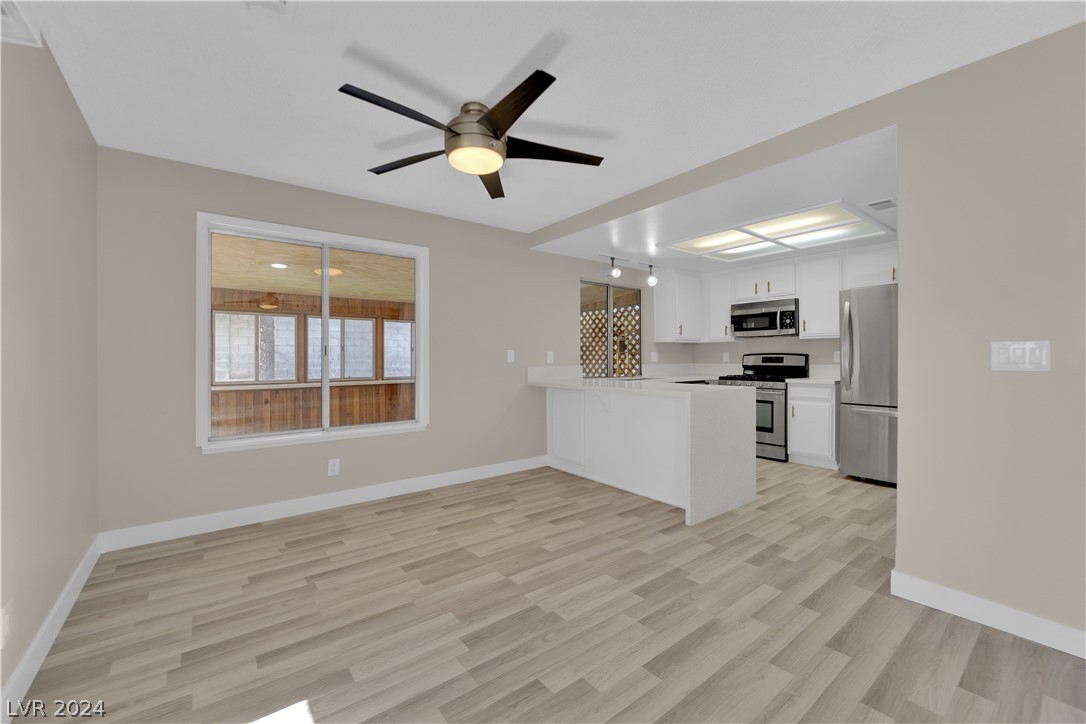
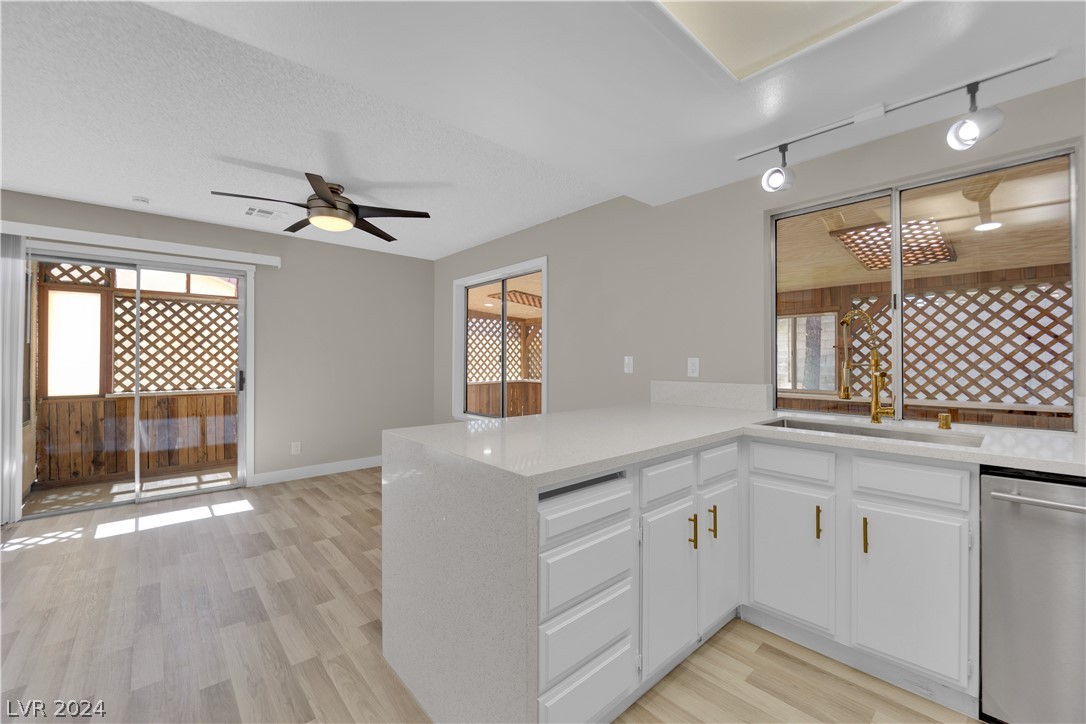
Empty kitchen with white cabinets, stainless steel appliances, and a peninsula beside a window to an enclosed patio.
Kitchen with white cabinetry, stainless steel appliances, and a large quartz peninsula.
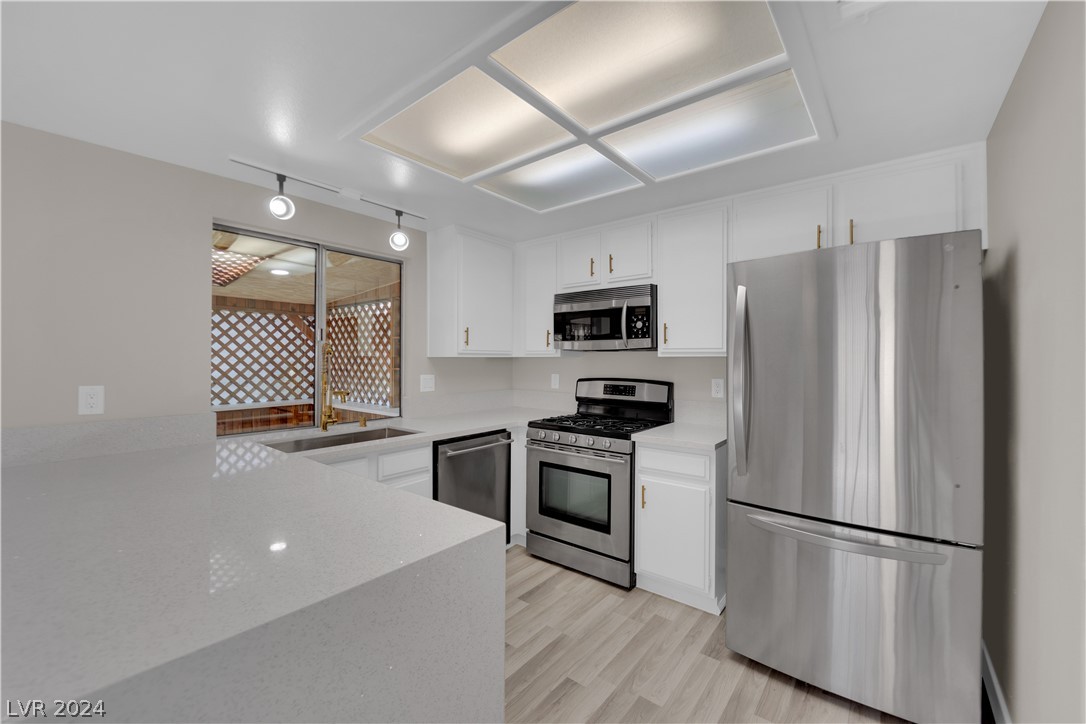
Renovated kitchen with white cabinetry, stainless steel appliances, and a large peninsula.
Kitchen with white cabinets and a quartz peninsula overlooking a lattice-covered patio.
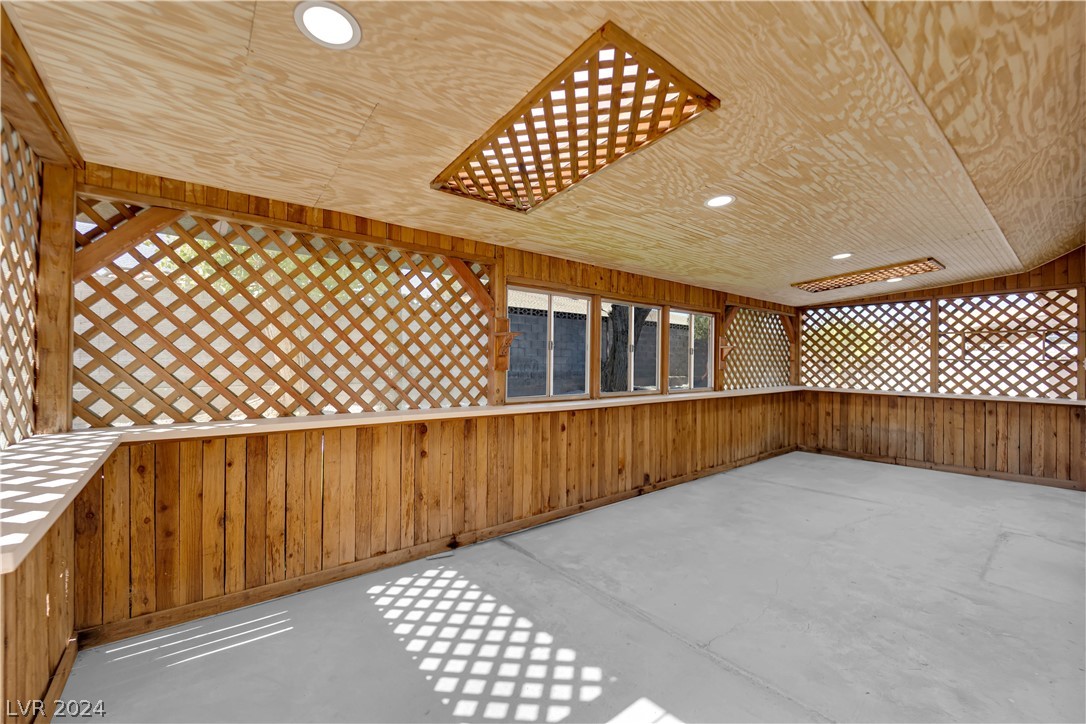
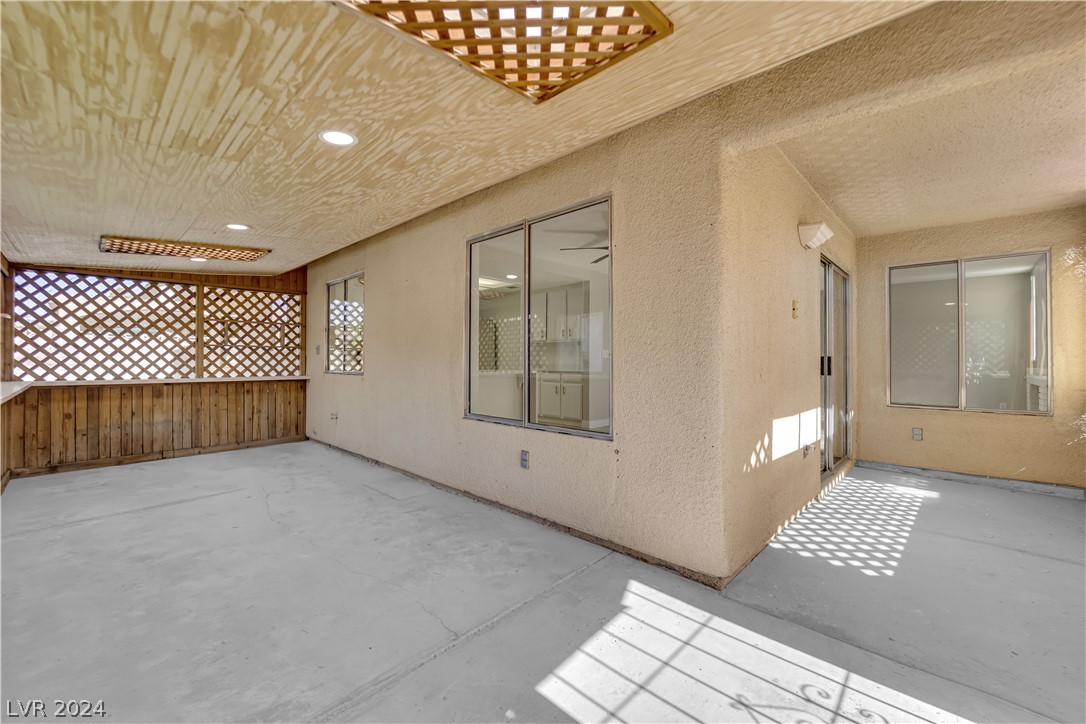
Covered patio with wood lattice screens, paneled half walls, and a concrete floor.
Covered patio with wooden lattice screens and sunlight patterns across the concrete floor.
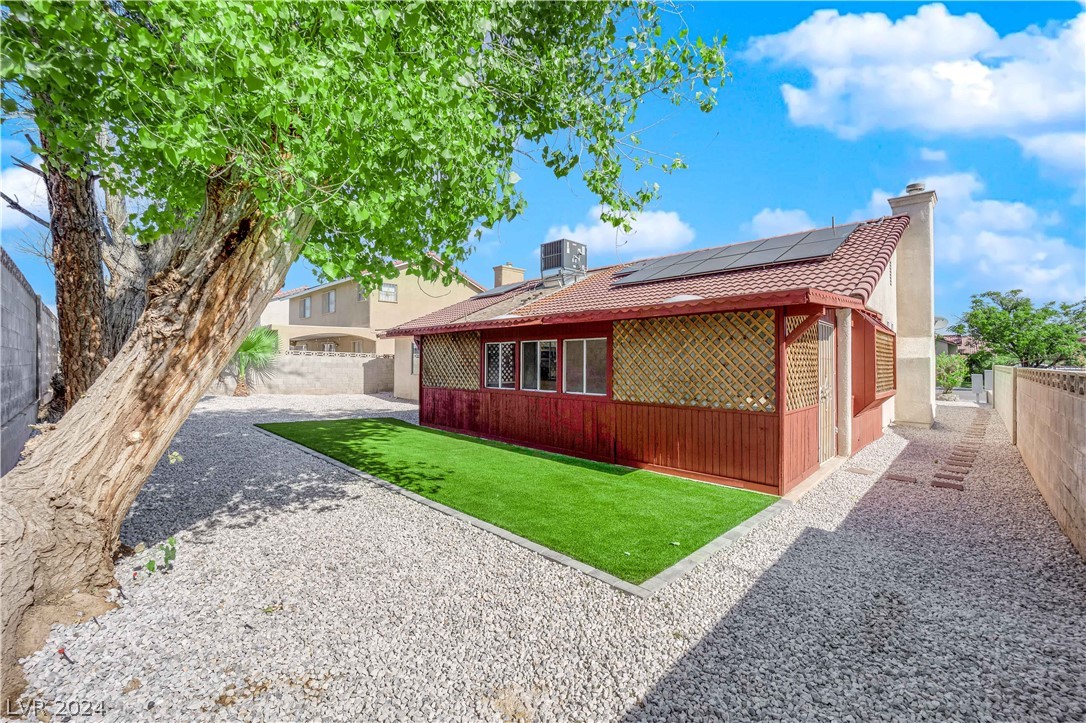
Home’s rear patio with red lattice enclosure and solar panels beside artificial turf and gravel landscaping.
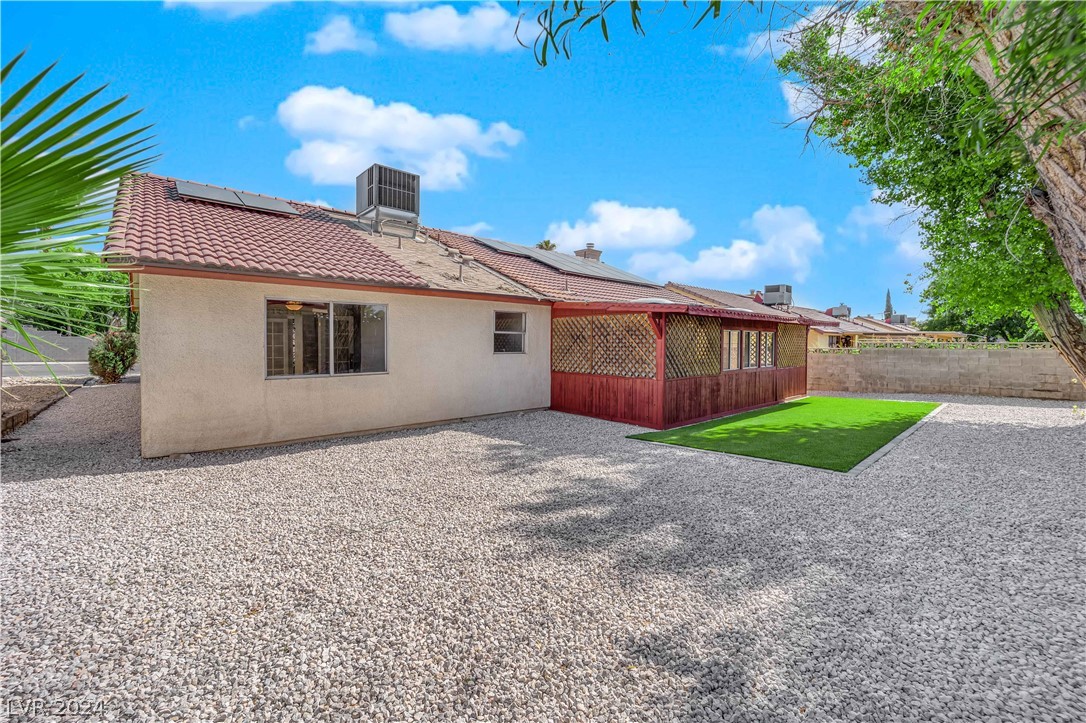
Rear of a stucco home with a lattice-covered patio, gravel yard, and small patch of green turf.
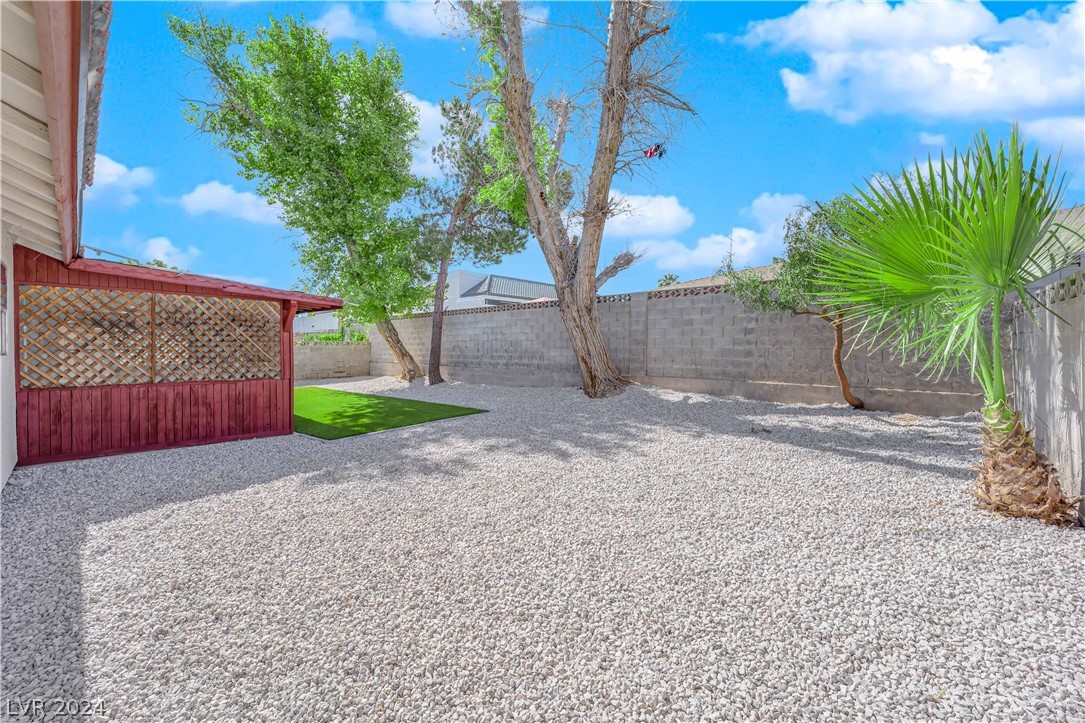
Gravel backyard with mature trees, a palm, and a red lattice-sided patio structure.
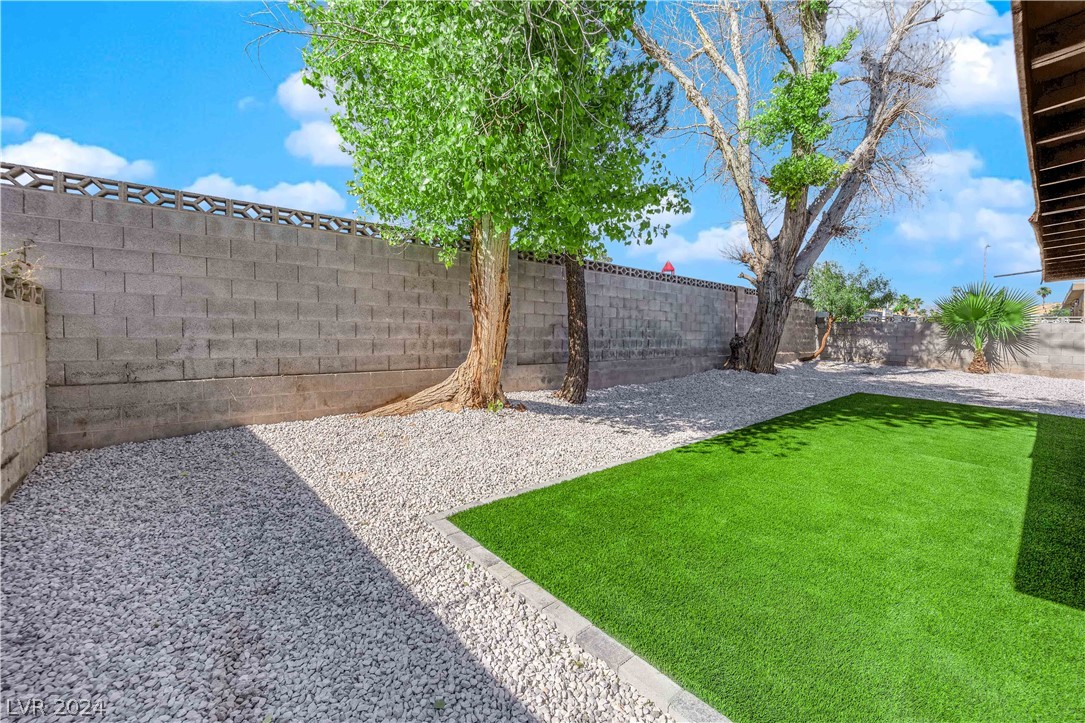
Backyard with artificial turf, gravel landscaping, mature trees, and a block wall.
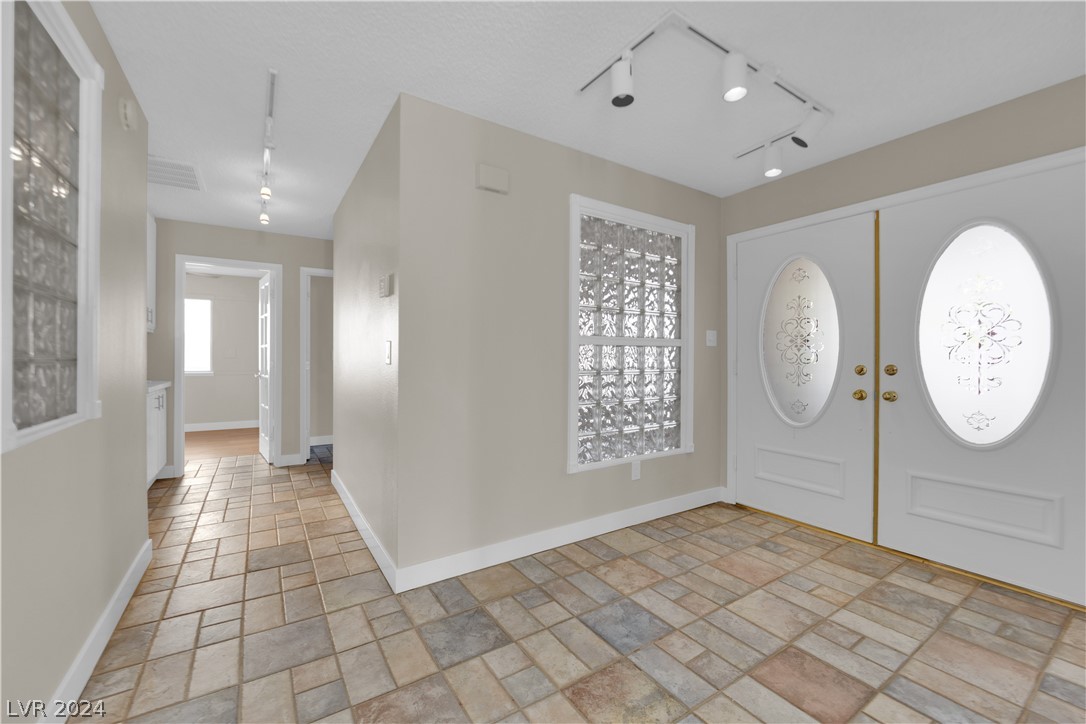
Entryway with tiled floors, a glass-block window, and white double doors with oval glass inserts.
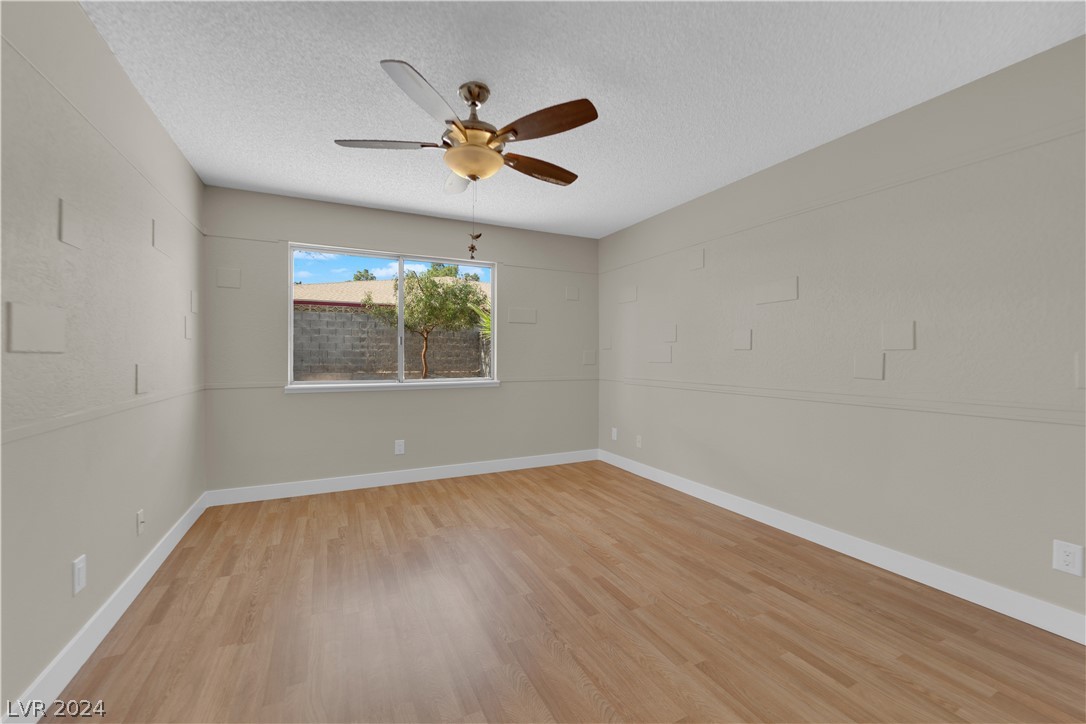
Vacant room with light wood flooring, a ceiling fan, and a window overlooking a tree.
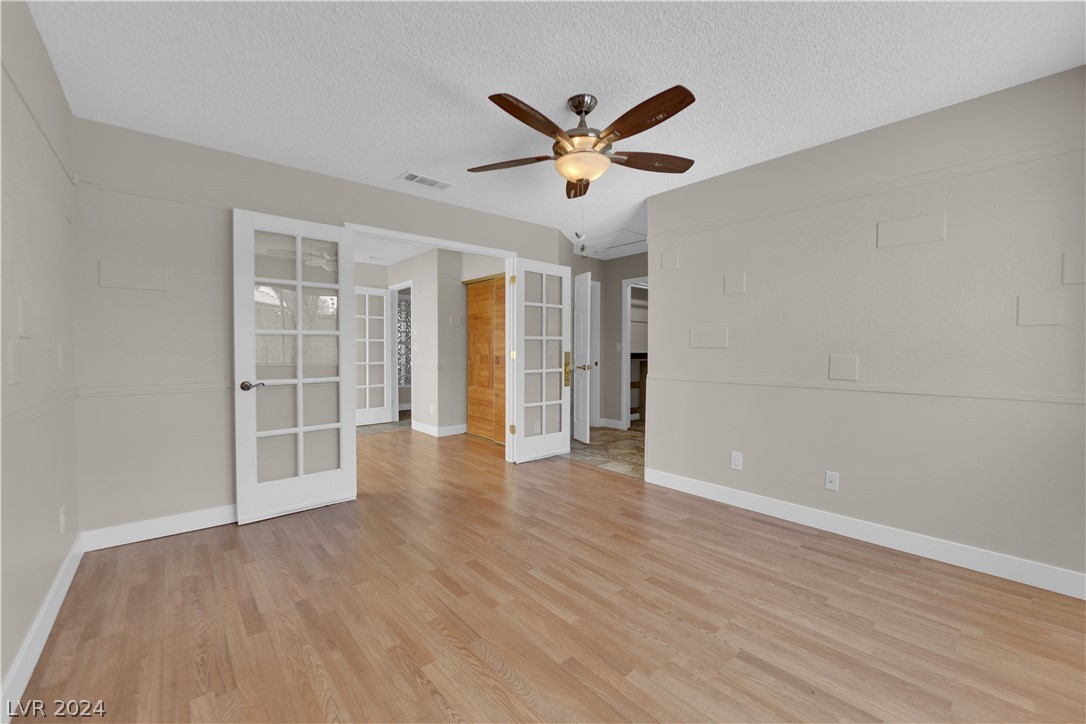
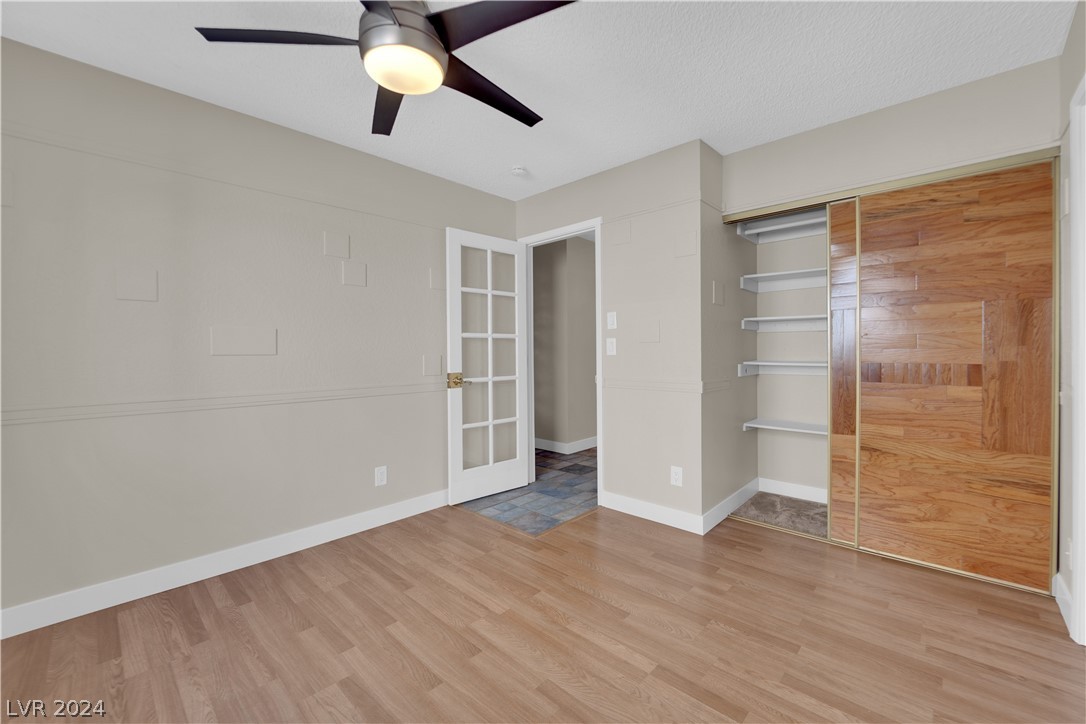
Empty room with light wood floors, a ceiling fan, and white glass-paneled French doors.
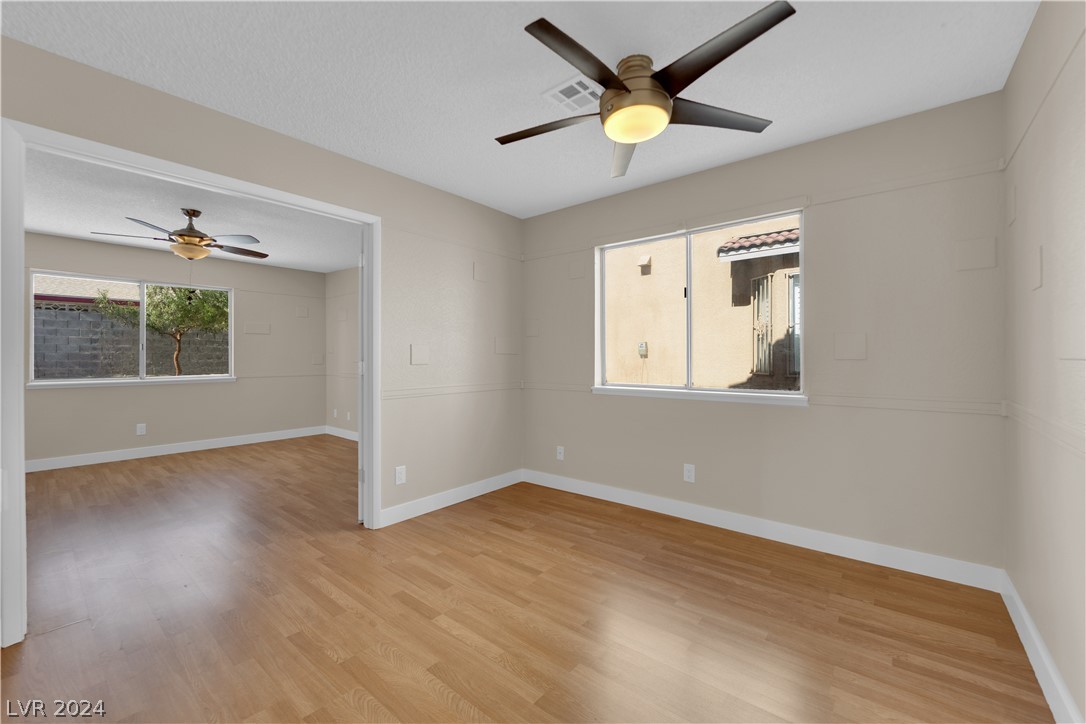
Empty room with light wood flooring, ceiling fan, and window overlooking a neighboring wall.
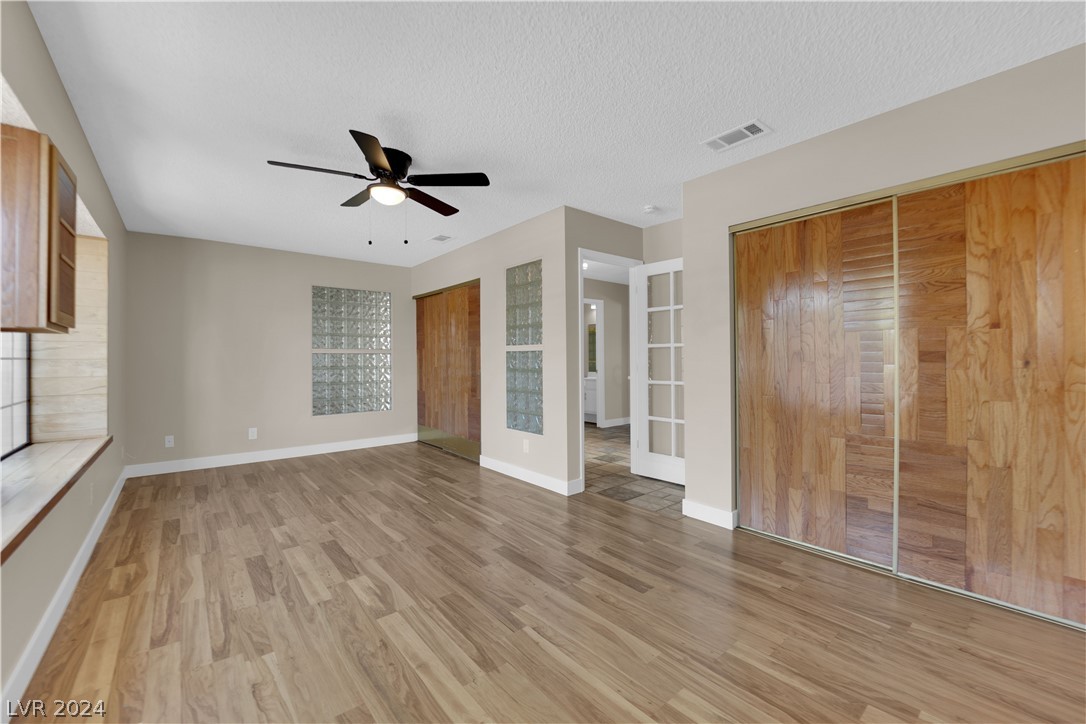
Vacant bedroom with wood-look flooring, a ceiling fan, and a closet with sliding wood-patterned doors.
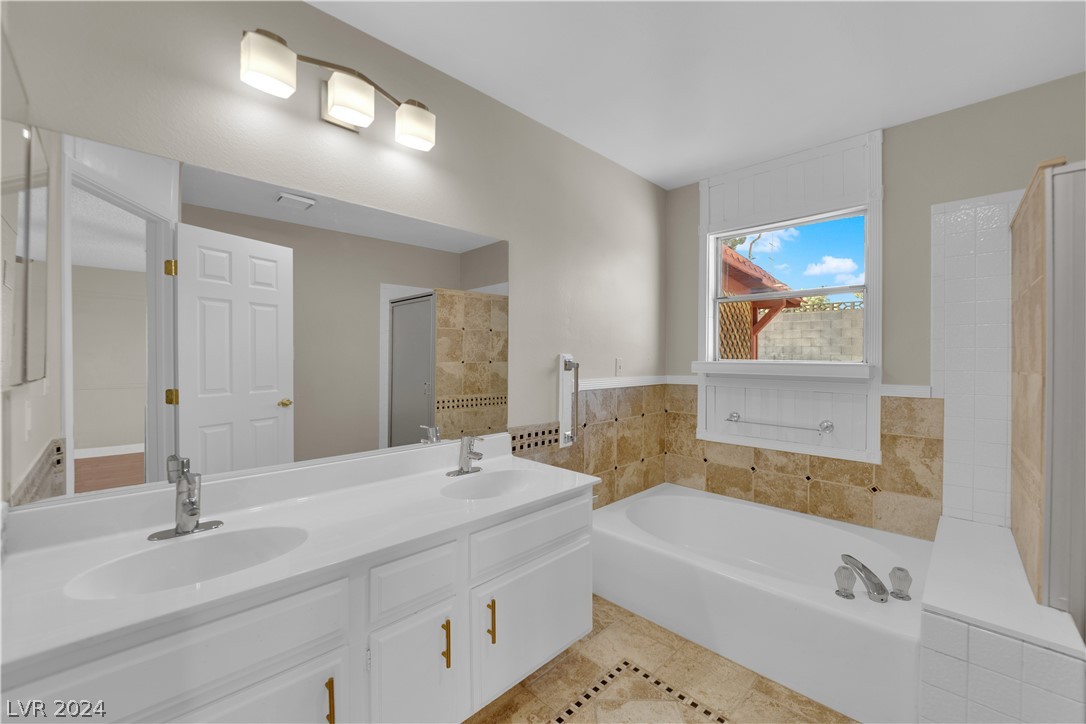
Bathroom with a double-sink vanity and bathtub surrounded by tan tile.
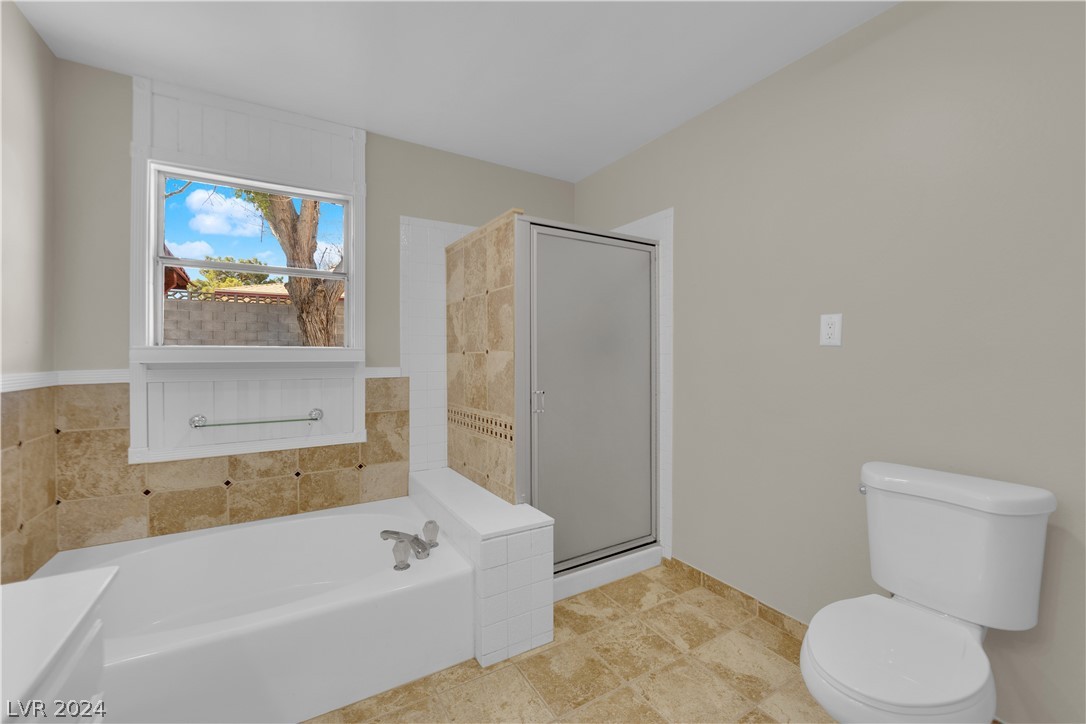
Bathroom with a white tub beneath a window, glass shower enclosure, and tan tile.
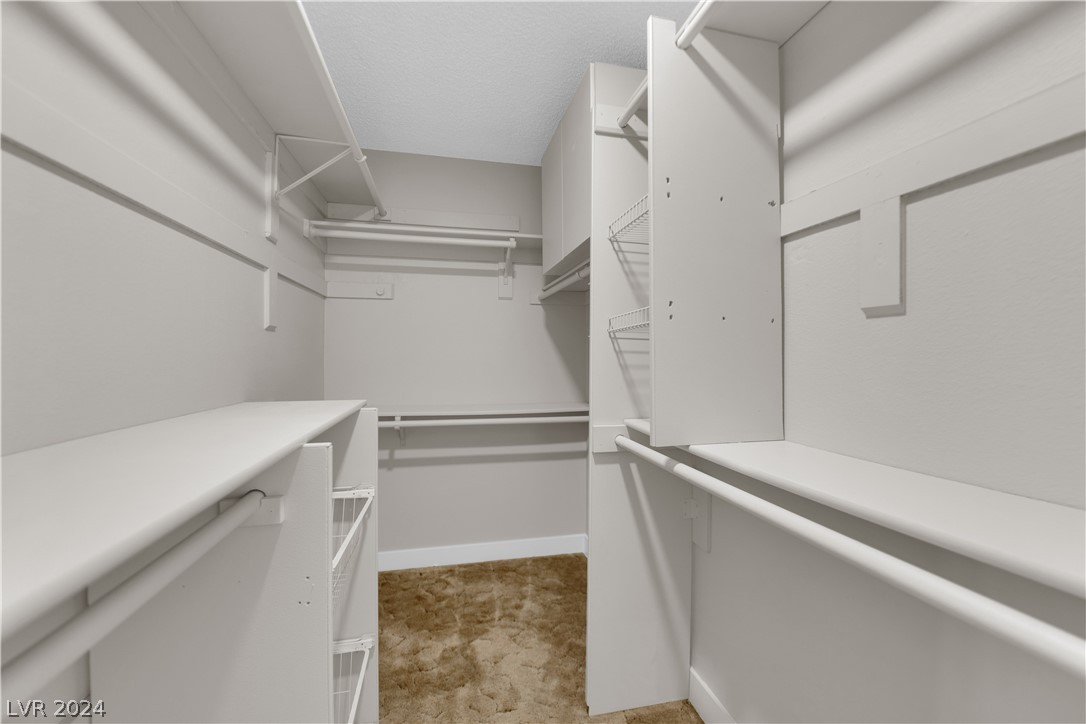
Empty walk-in closet with white built-in shelving, hanging rods, and tan carpet.
Vacant bedroom with glass-block windows, sliding wooden closet doors, and wood-look flooring.
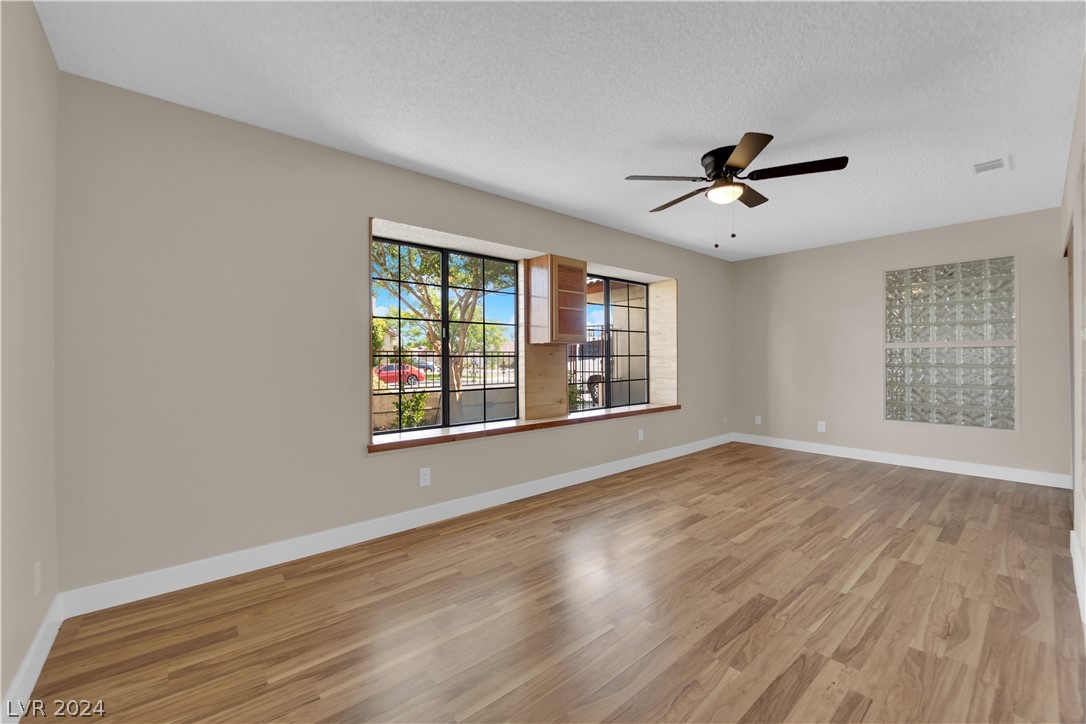
Vacant living room with wood plank flooring, large black-framed windows, and a ceiling fan.
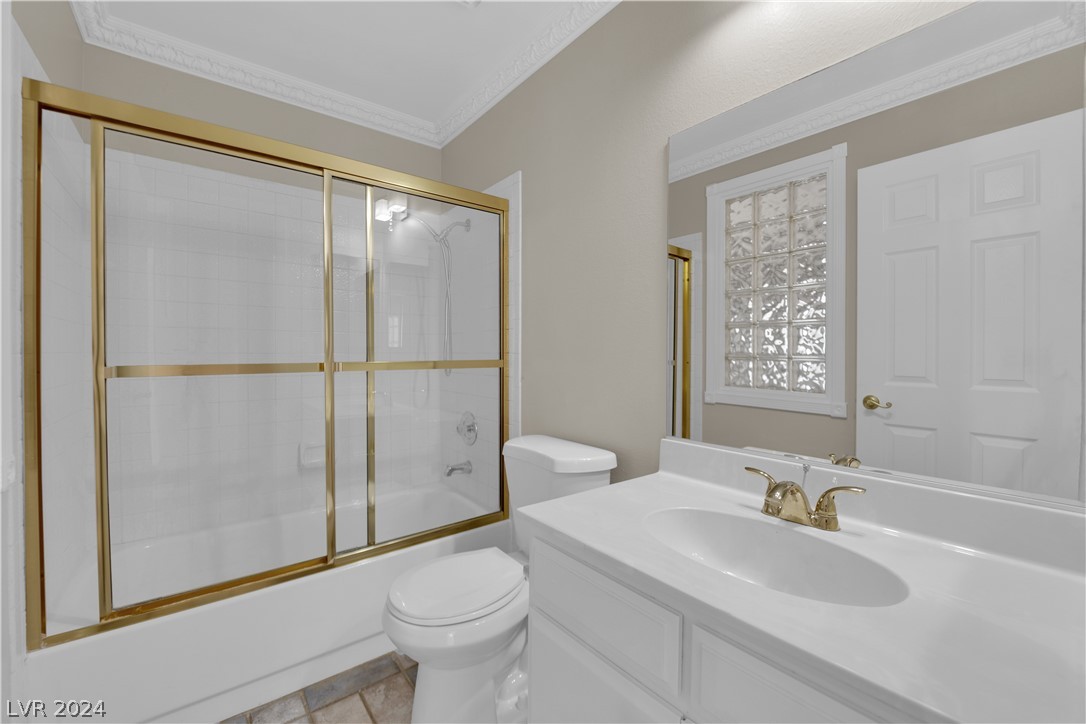
Bathroom with a gold-framed glass shower enclosure, white vanity, and glass-block window.
SEE ALL PHOTOS
Single-story home with a two-car garage, red trim, gated entry, and gravel front yard.
Single-story stucco home with a red tile roof, attached garage, covered porch, and gravel landscaping.
Home entrance with ornate red security gates, a covered paver walkway, and a mature tree.
Vacant living room with a white brick fireplace, light wood-look flooring, and sliding glass doors.
Empty open-plan living area with wood-look floors, ceiling fans, and a sliding door to an enclosed patio.
Open living area with light wood-look floors, ceiling fan, and sliding glass doors to an enclosed patio.
Open kitchen and living area with white cabinets, stainless steel appliances, and light wood-look flooring.
Empty kitchen with white cabinets, stainless steel appliances, and a peninsula beside a window to an enclosed patio.
Kitchen with white cabinetry, stainless steel appliances, and a large quartz peninsula.
Renovated kitchen with white cabinetry, stainless steel appliances, and a large peninsula.
Kitchen with white cabinets and a quartz peninsula overlooking a lattice-covered patio.
Covered patio with wood lattice screens, paneled half walls, and a concrete floor.
Covered patio with wooden lattice screens and sunlight patterns across the concrete floor.
Home’s rear patio with red lattice enclosure and solar panels beside artificial turf and gravel landscaping.
Rear of a stucco home with a lattice-covered patio, gravel yard, and small patch of green turf.
Gravel backyard with mature trees, a palm, and a red lattice-sided patio structure.
Backyard with artificial turf, gravel landscaping, mature trees, and a block wall.
Entryway with tiled floors, a glass-block window, and white double doors with oval glass inserts.
Vacant room with light wood flooring, a ceiling fan, and a window overlooking a tree.
Empty room with light wood floors, a ceiling fan, and white glass-paneled French doors.
Empty room with light wood flooring, ceiling fan, and window overlooking a neighboring wall.
Vacant bedroom with wood-look flooring, a ceiling fan, and a closet with sliding wood-patterned doors.
Bathroom with a double-sink vanity and bathtub surrounded by tan tile.
Bathroom with a white tub beneath a window, glass shower enclosure, and tan tile.
Empty walk-in closet with white built-in shelving, hanging rods, and tan carpet.
Vacant bedroom with glass-block windows, sliding wooden closet doors, and wood-look flooring.
Vacant living room with wood plank flooring, large black-framed windows, and a ceiling fan.
Bathroom with a gold-framed glass shower enclosure, white vanity, and glass-block window.
Courtesy of The Agency Las Vegas Matthew Levandowski Listing Contact: (915) 255-9468 
Sold

6471 Chisos Drive

6471 Chisos Drive, Las Vegas, NV 89103

$445,000
Full of vintage charm and character - 6471 Chisos is a Spring Valley single story with NO HOA! Excellent curb appeal with large shaded and paved front porch. Inside the red double doors, unique features around every corner - track lighting, stone accent fireplace, abundant uses of natural wood and glass blocks. The kitchen features new white quartz countertops, gold accents and stainless steel appliances throughout. Views into the enclosed back patio and newly refreshed backyard. The wide enclosed patio is perfect for entertaining - recently updated with new quartz countertops, recessed lighting and updating ceiling/roof. Large master with views into the backyard, ensuite restroom and closet with built in shelfs. Second bedroom can double as an office. Third and fourth bedrooms have been combined to one oversized third bedroom, featuring two closets also with built in shelving and views of the green front porch. Freshly painted, new garage door & motor. Solar for low energy bills!

3
beds

2
baths

1,493 Sq.Ft. LIVING AREA

6,098 Sq.Ft. lot

Matthew  Levandowski

Matthew Levandowski

Features & Amenities

Interior

  • total bedrooms3
  • Total bathrooms2
  • full bathrooms2
  • Laundry room Gas Dryer Hookup, In Garage
  • Flooring Luxury Vinyl Plank, Tile
  • Fireplace Gas, Living Room
  • APPLIANCES Dryer, Disposal, Gas Range, Refrigerator, Washer
  • other interior Features Bedroom on Main Level, Primary Downstairs, Window Treatments

Area & Lot

  • Status Sold
  • Date Sold September 12, 2024
  • Living Area1,493 Sq.Ft.
  • Total Area1,493 Sq.Ft.
  • Lot Area6,098 Sq.Ft.
  • MLS® ID2591172
  • TypeResidential
  • YEAR BUILT1986
  • NeighborhoodSpring Valley
  • Architecture StylesOne Story
  • Elementary SchoolDecker, C H,Decker, C H
  • Middle SchoolGuinn Kenny C.
  • High SchoolDurango

Exterior

  • STORIES1
  • Garage Space2.0
  • water SourcePublic
  • utilitiesUnderground Utilities
  • roofPitched, Tile
  • lot featuresDesert Landscaping, Landscaped, 1/4 Acre
  • parkingAttached, Garage, Private
  • HEAT TYPECentral, Gas
  • AIR CONDITIONINGCentral Air, Electric
  • sewerPublic Sewer
  • HOA AmenitiesNone
  • other exterior FeaturesPrivate Yard

Financial

  • Sales Price$445,000
  • Real Estate Tax $1,392/yr
View Virtual Tour

Spring Valley

Explore

Work With Us

We pride ourselves in providing personalized solutions that bring our clients closer to their dream properties and enhance their long-term wealth. Contact us today to find out how we can be of assistance to you!

Follow Us on Instagram