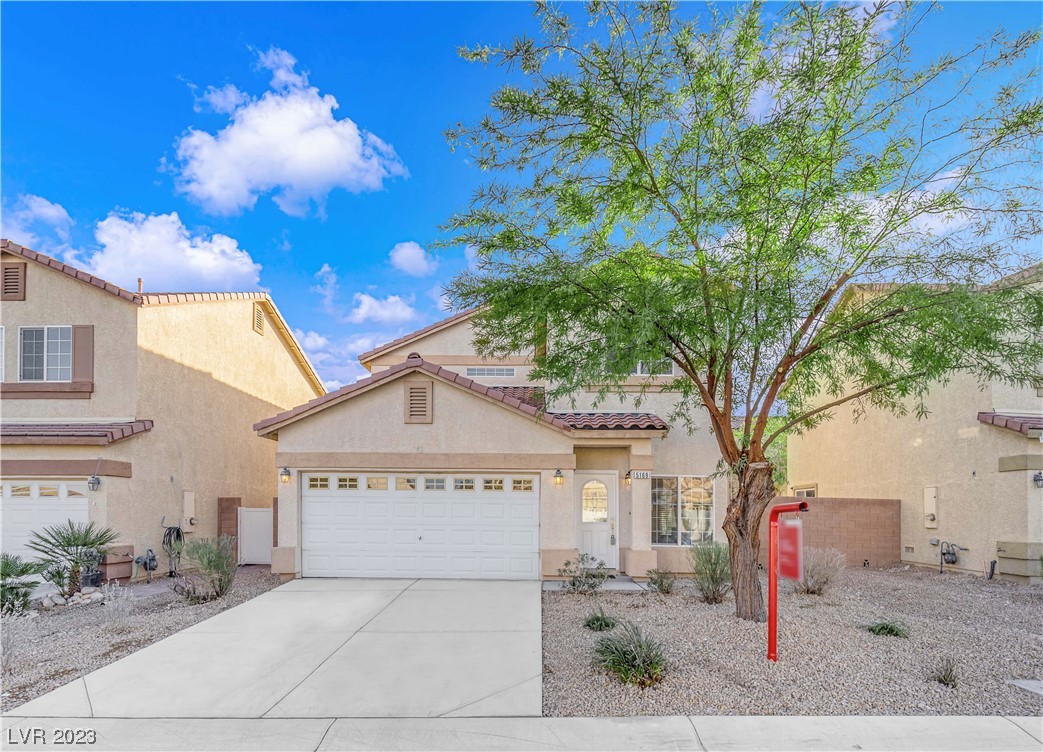
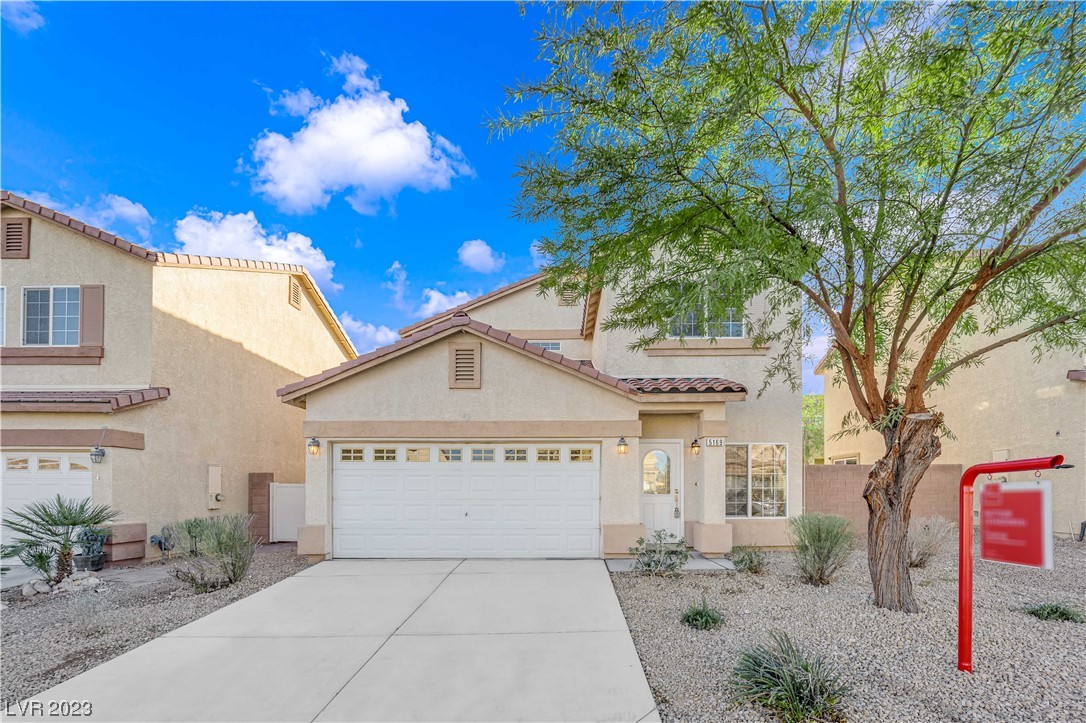
Beige stucco home with a two-car garage, gravel landscaping, and a large front-yard tree.
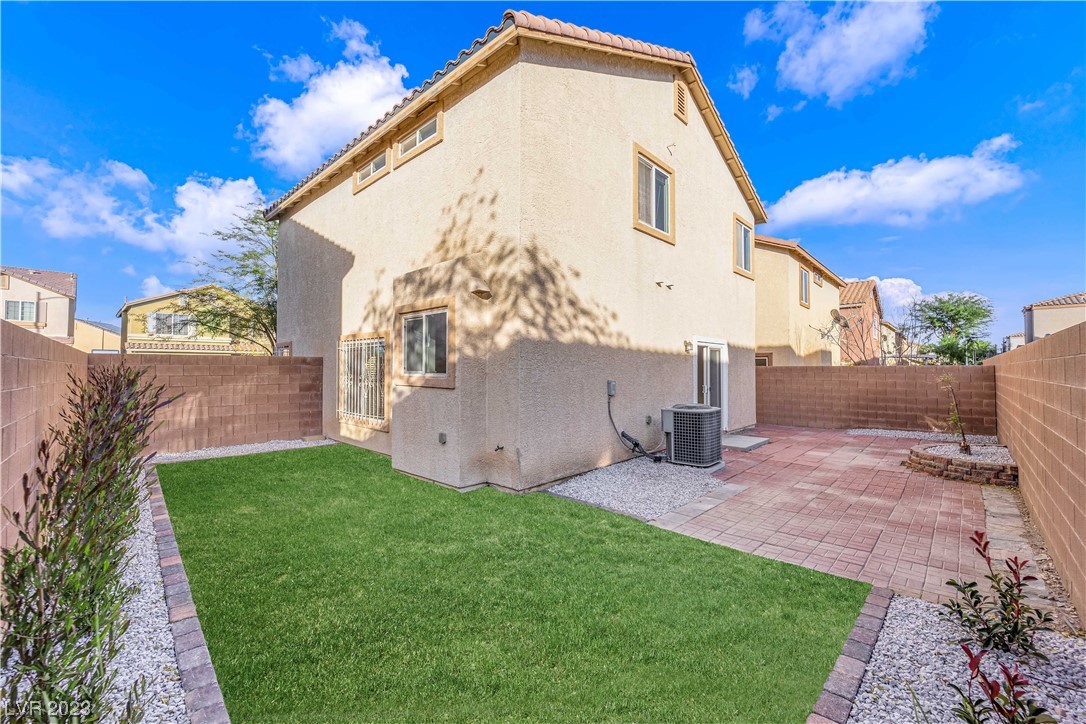
Backyard of a two-story stucco home with lawn, block walls, and paver patio.
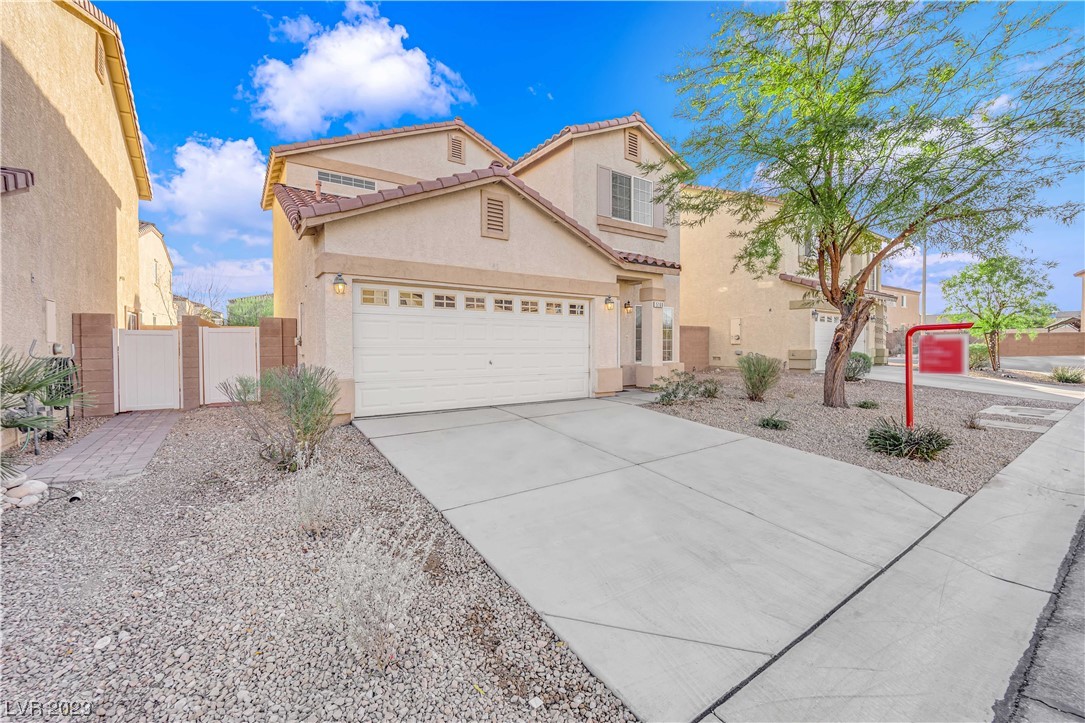
Two-story beige stucco house with a double garage, wide driveway, and gravel landscaping.
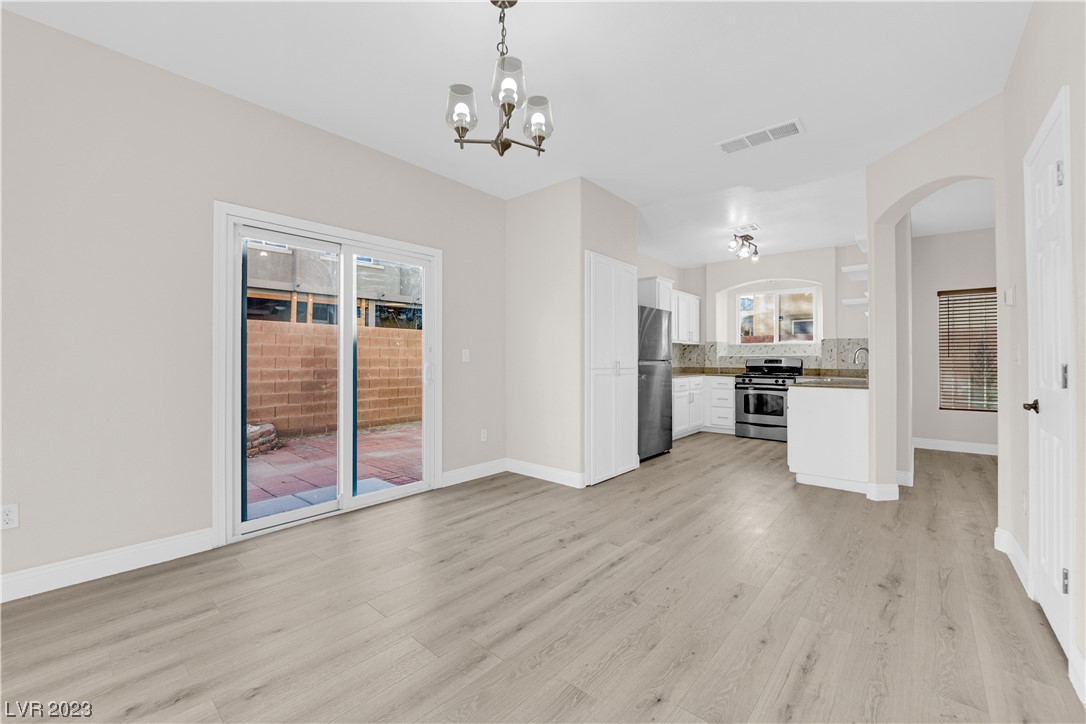
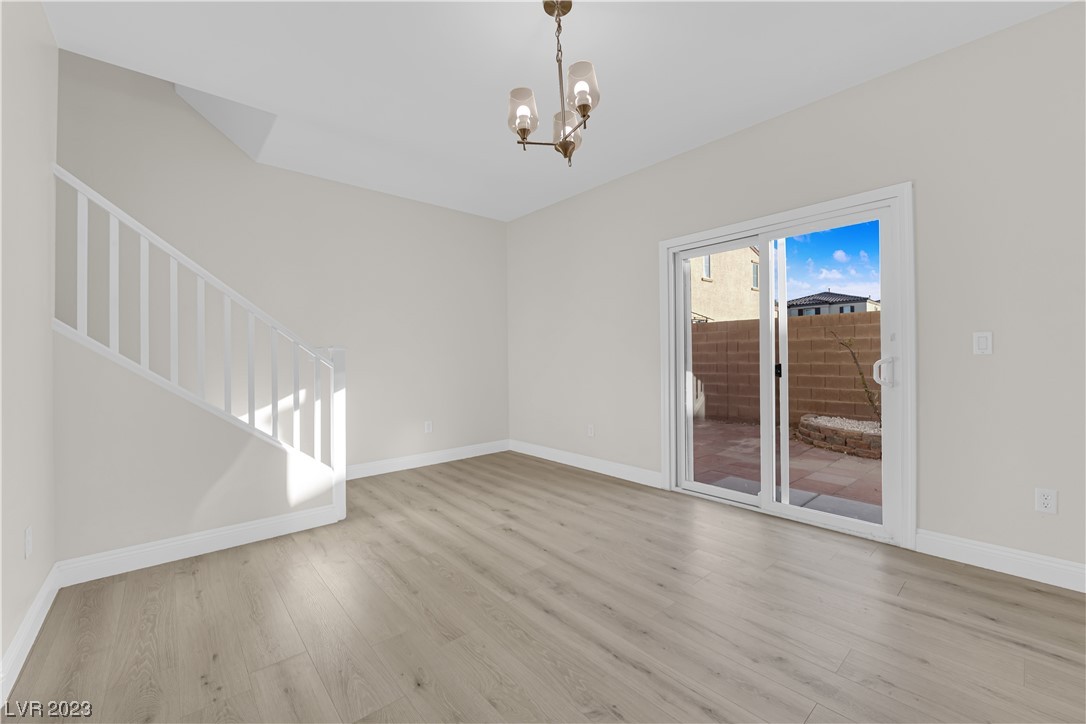
Vacant dining area and kitchen with light wood-look floors and sliding glass doors to a patio.
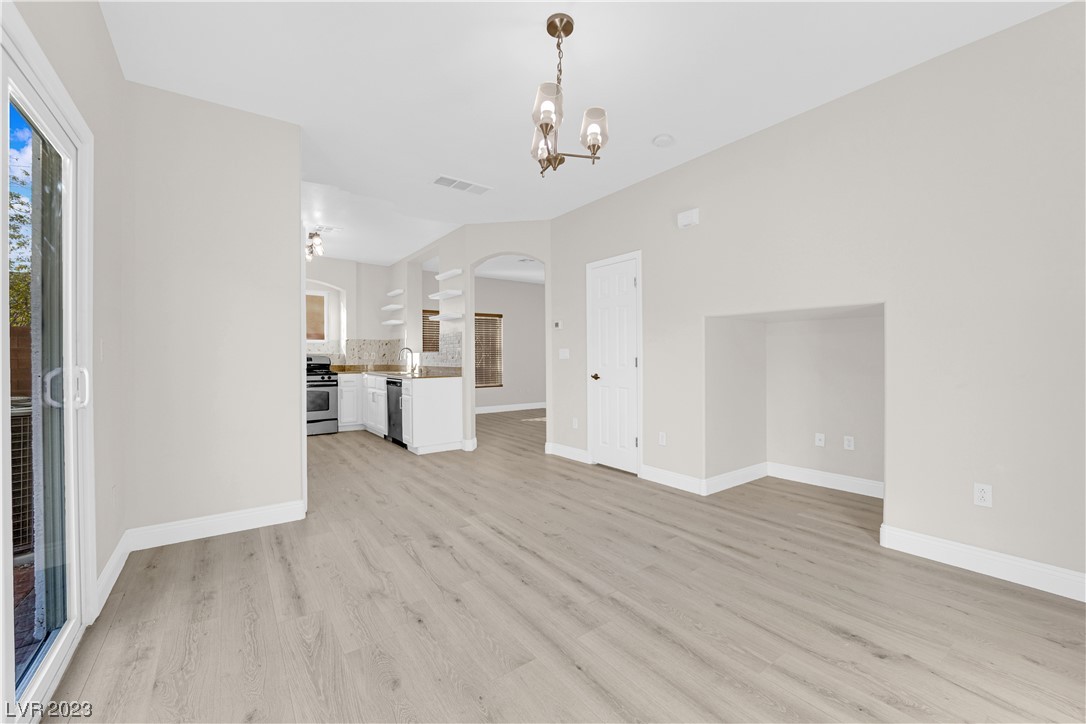
Vacant dining and living area with light wood-look flooring, a chandelier, and the kitchen beyond.
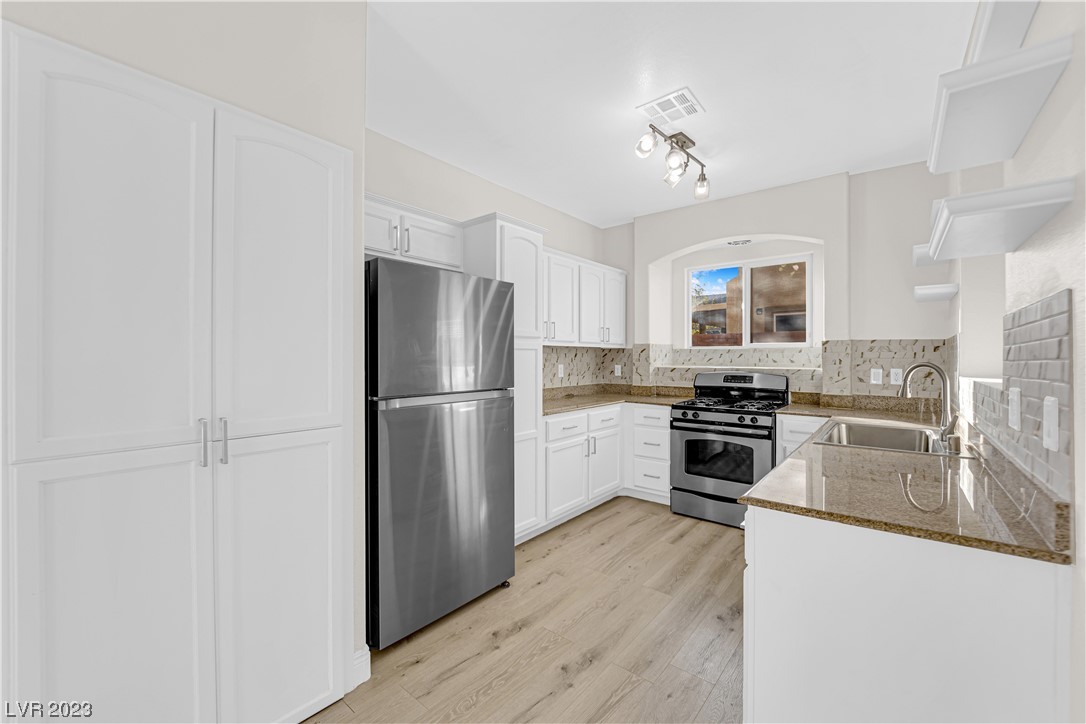
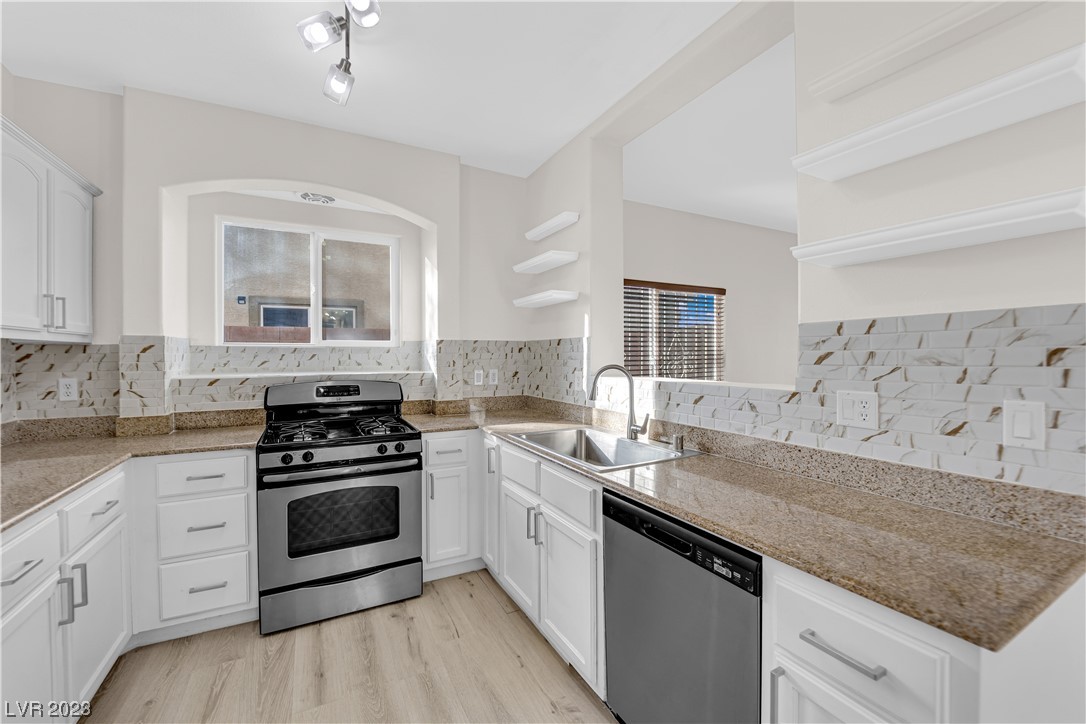
Kitchen with white cabinets, stainless steel appliances, stone counters, and light wood-look flooring.
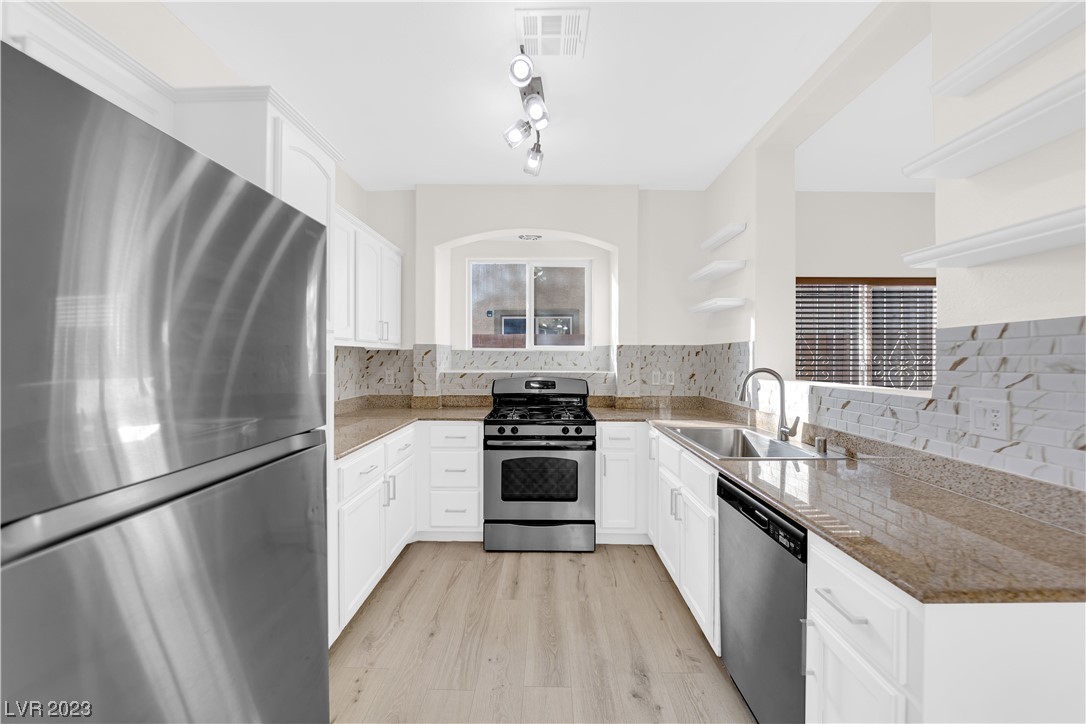
Kitchen with white cabinets, granite counters, stainless steel appliances, and light wood flooring.
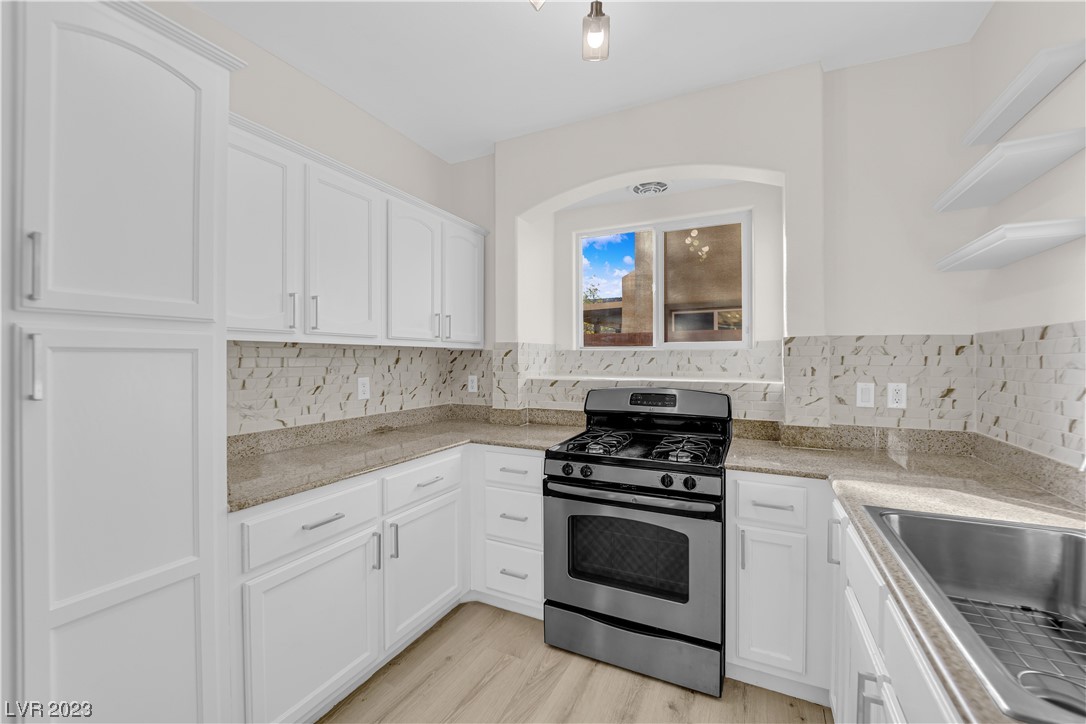
Kitchen with white cabinets, patterned backsplash, black-and-stainless range, and sink beneath a window.
Kitchen with white cabinets, granite counters, stainless steel appliances, and a marble-look backsplash.
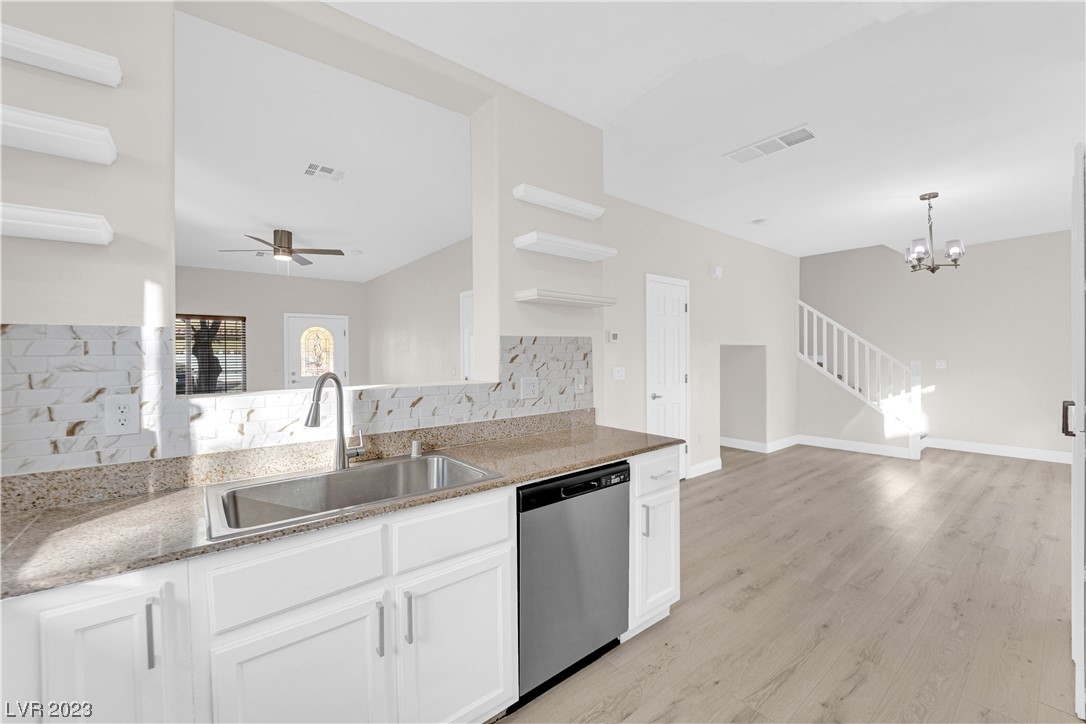
Kitchen with white cabinets, stone counters, stainless sink and dishwasher opening to a stair hall.
Vacant room with light wood-look floors, a staircase, and sliding glass doors to the patio.
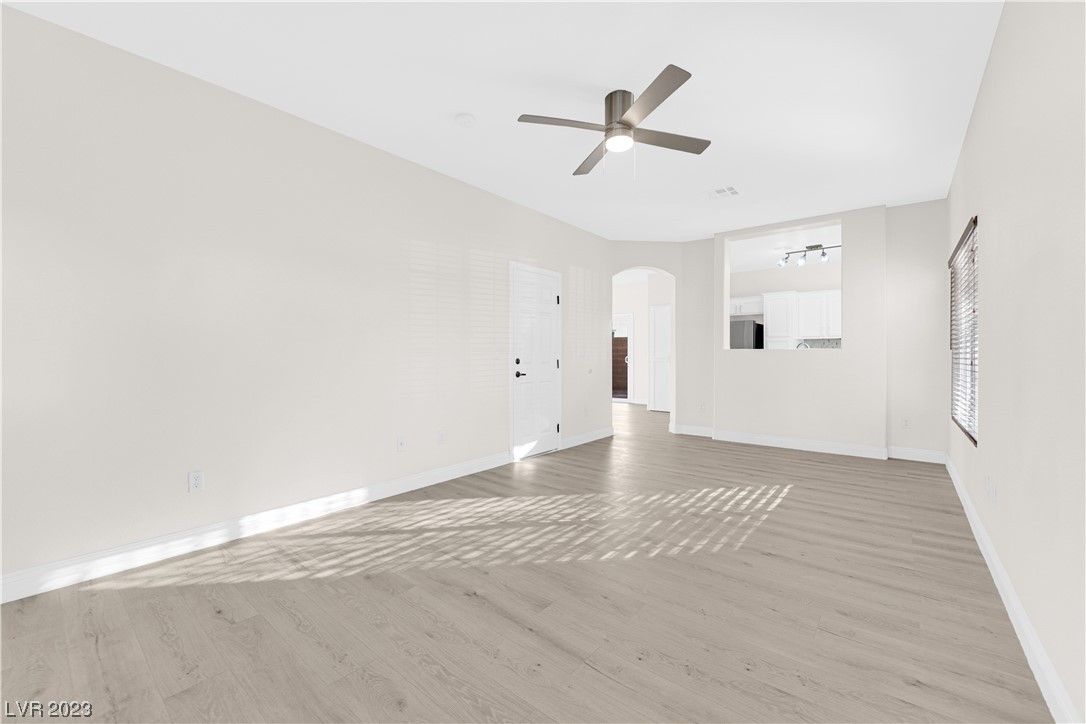
Vacant living room with light wood-look floors, a ceiling fan, and sunlight through window blinds.
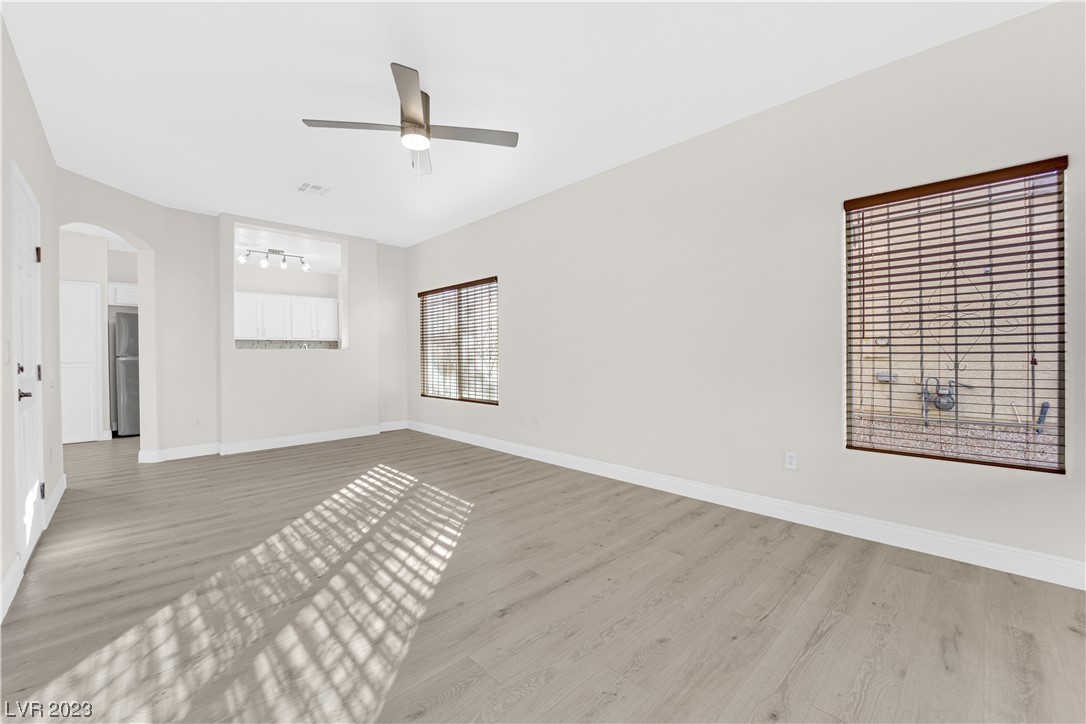
Vacant living room with gray plank flooring, a ceiling fan, and sunlight casting window-blind shadows.
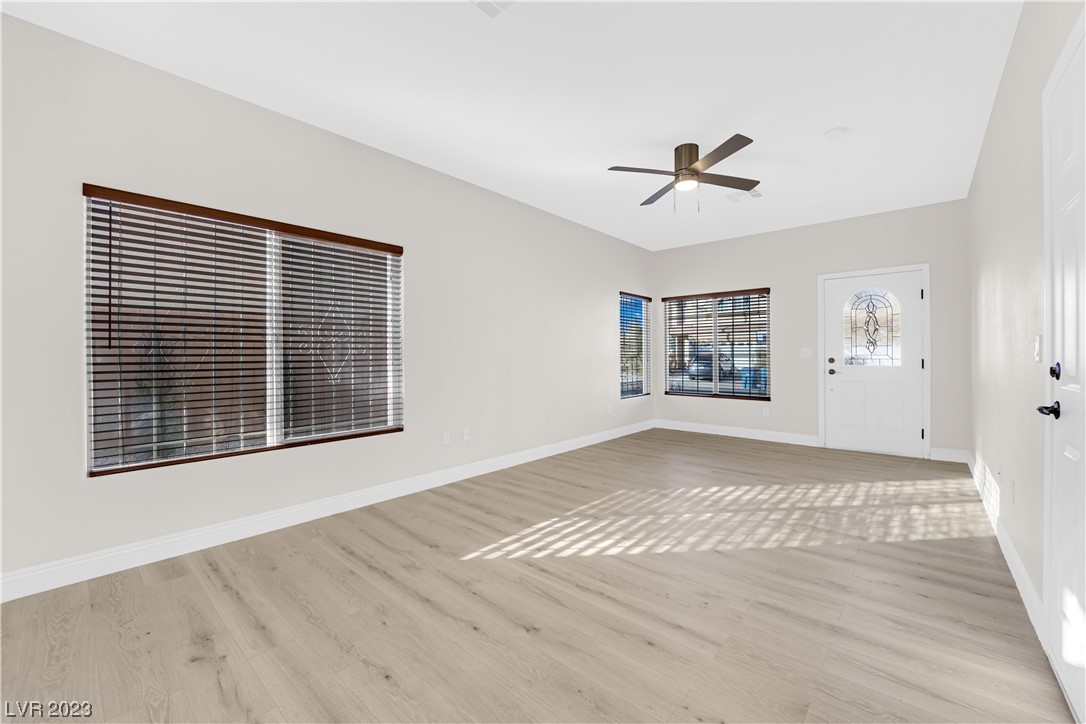
Empty front room with light wood-look floors, broad windows, and a ceiling fan.
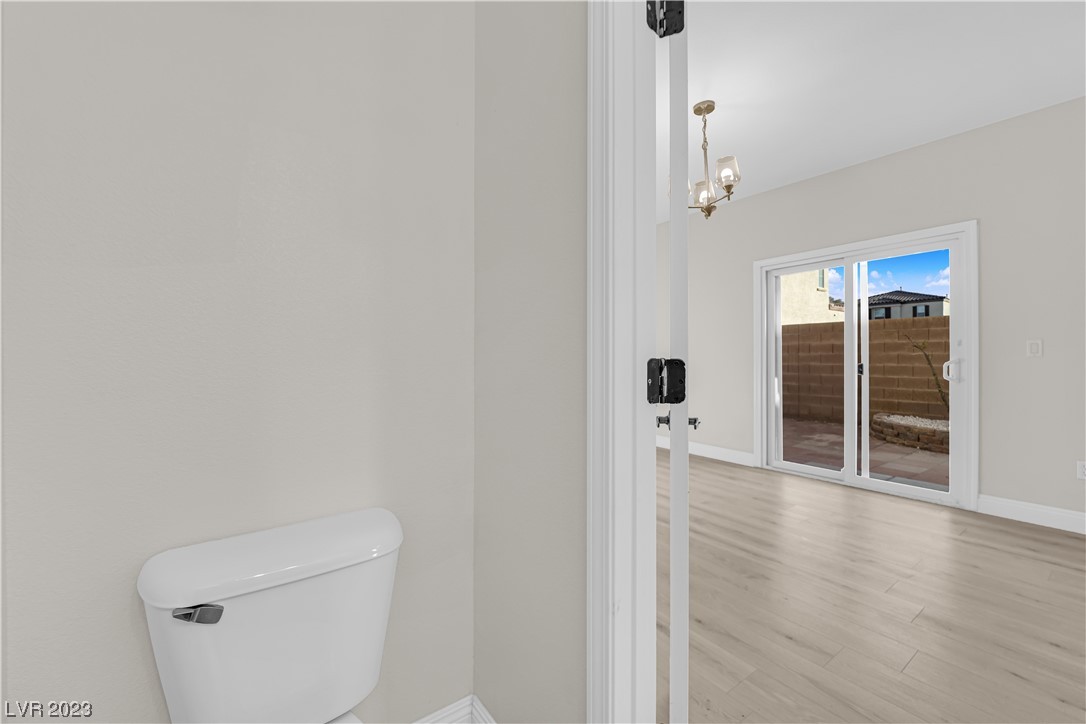
Bathroom doorway with a white toilet in the foreground and sliding glass doors beyond.
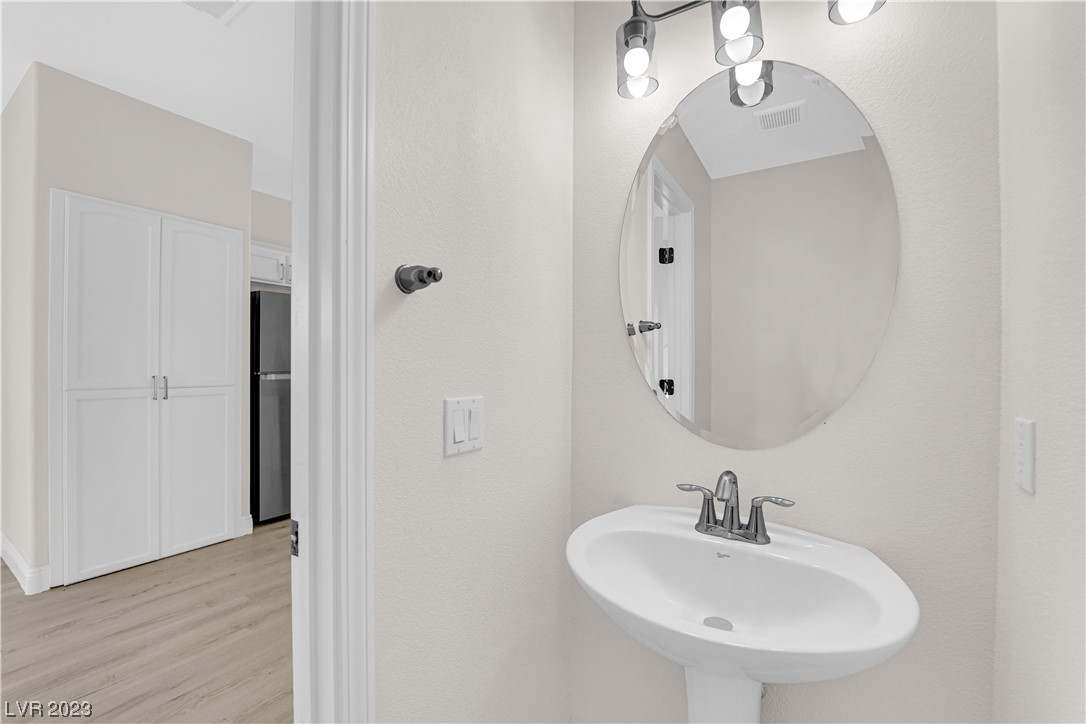
Bathroom pedestal sink beneath a large round mirror, with vanity lights and white cabinets visible through the doorway.
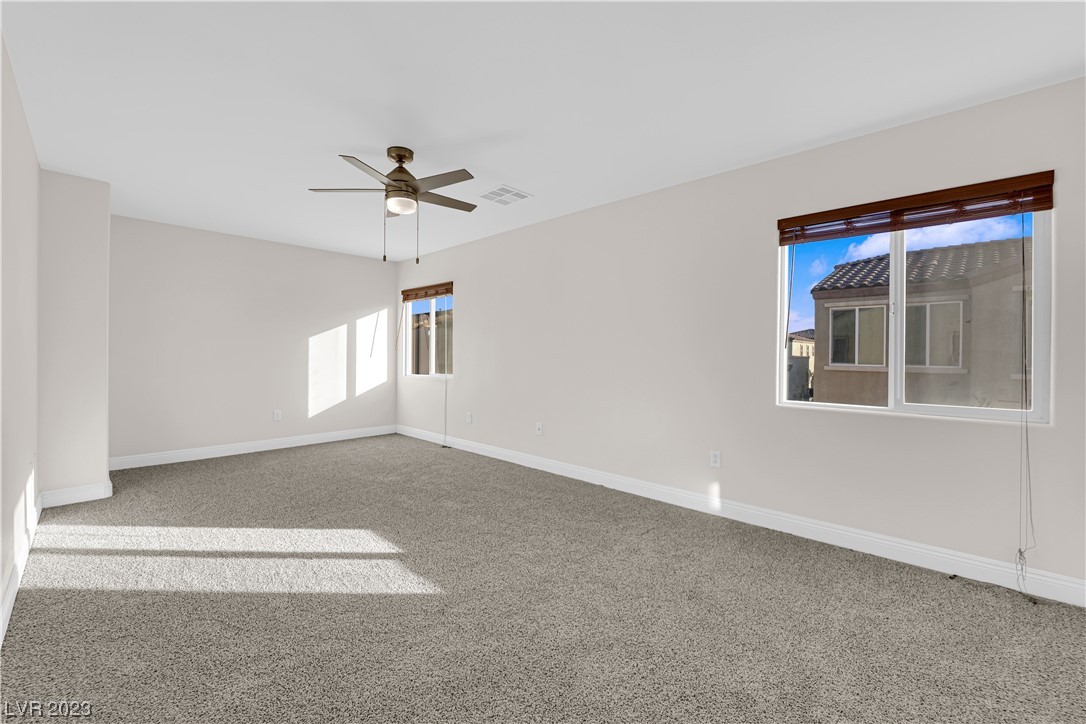
Empty carpeted bedroom with two windows, wooden blinds, and a ceiling fan.
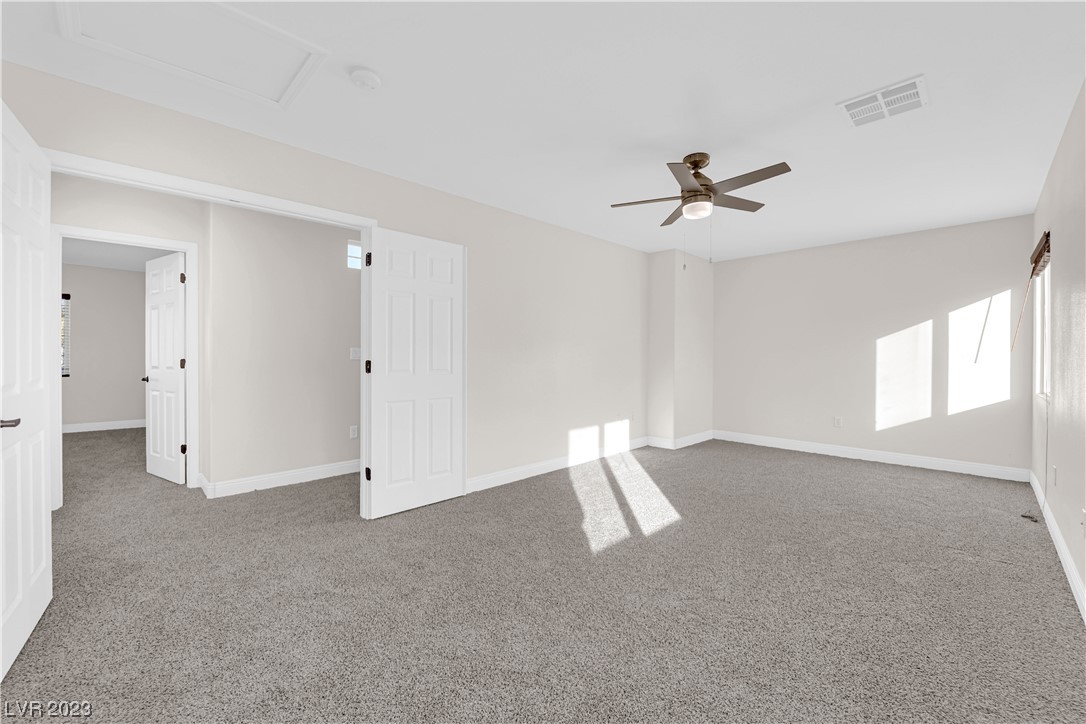
Empty bedroom with beige carpet, white doors, and a ceiling fan.
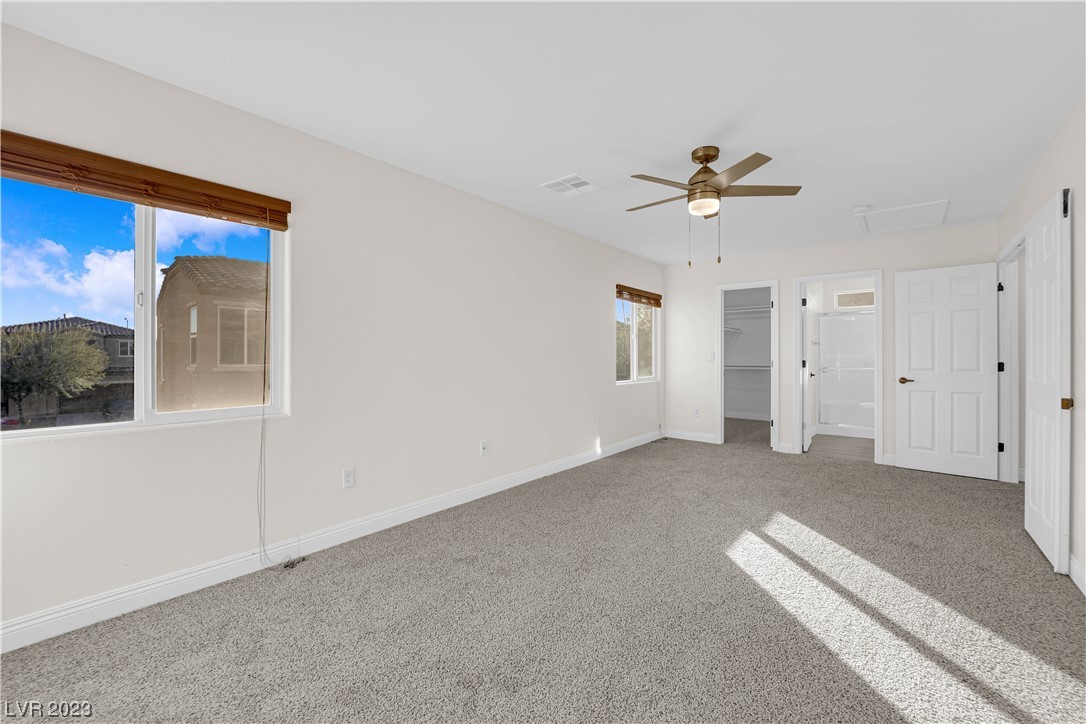
Empty carpeted bedroom with a ceiling fan, two windows, and sunlight across the floor.
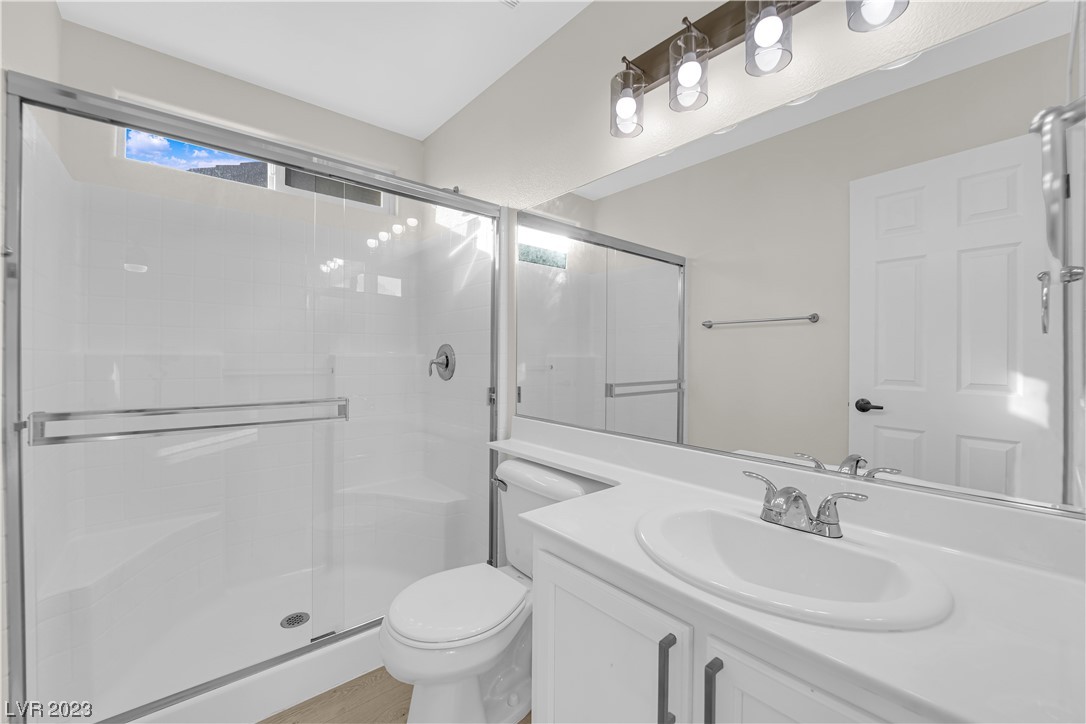
Bathroom with a glass-enclosed walk-in shower, toilet, and white vanity.
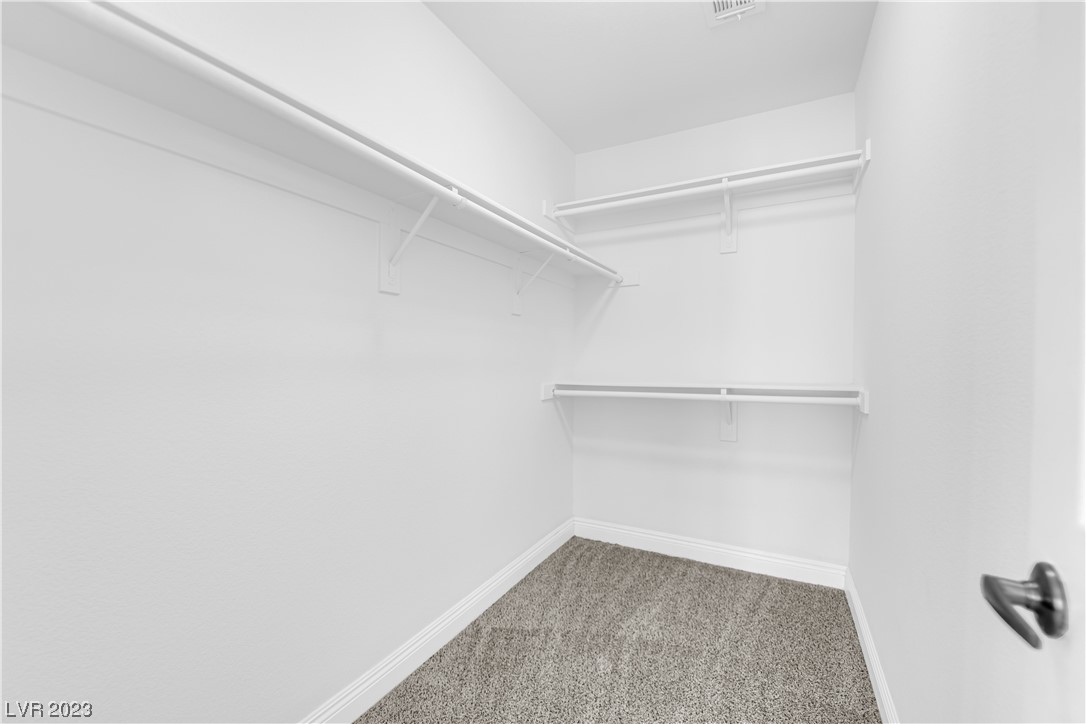
Empty walk-in closet with wraparound white shelves and hanging rods above gray carpet.
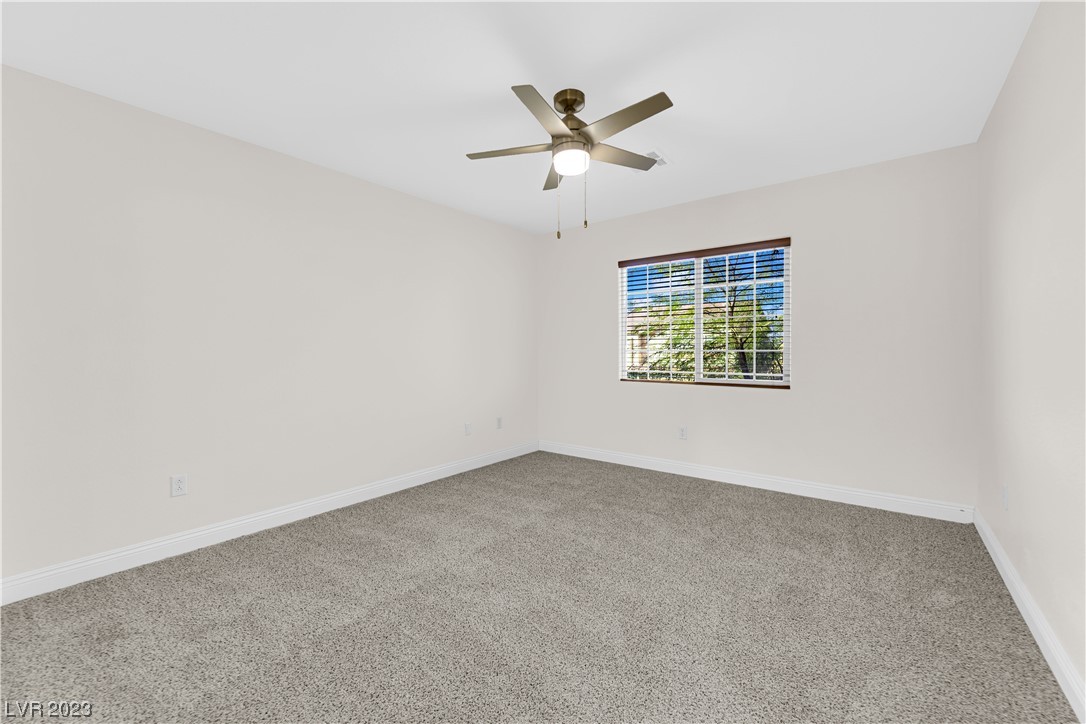
Empty bedroom with beige carpet, a ceiling fan, and a window with white blinds.
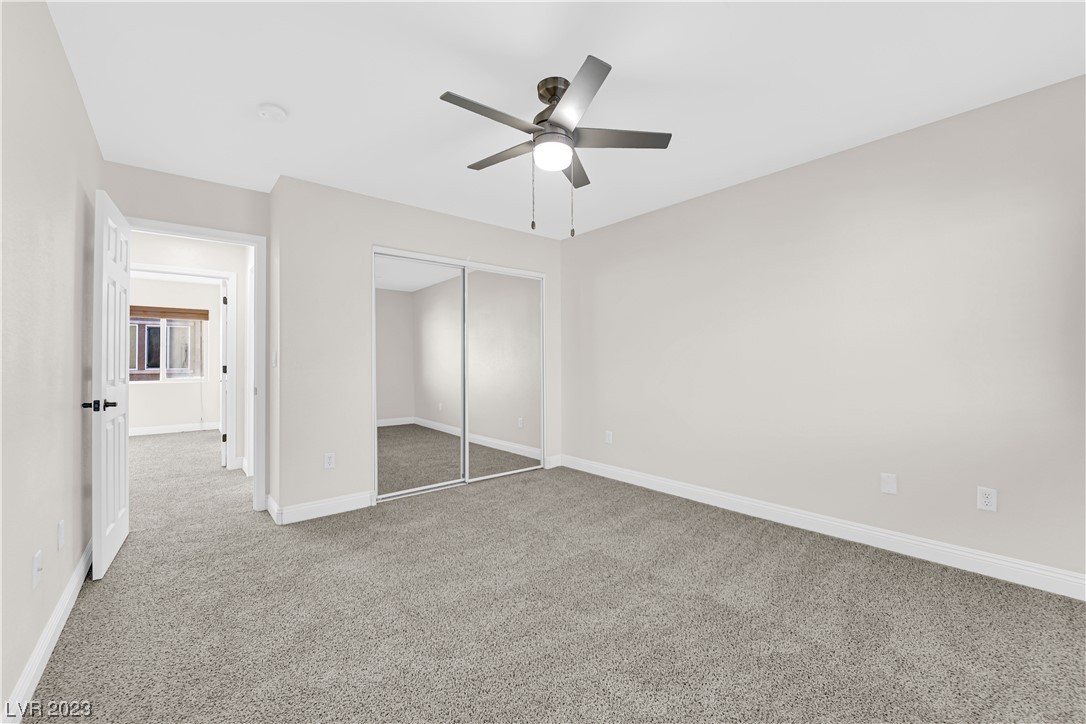
Vacant carpeted bedroom with mirrored closet doors and a ceiling fan.
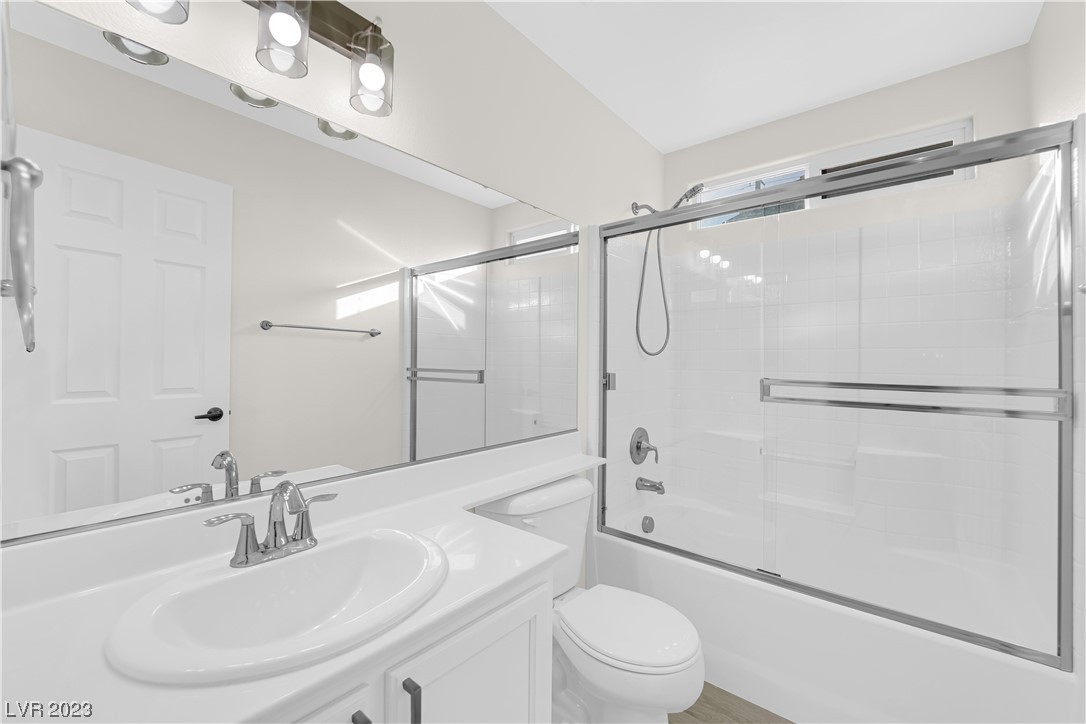
Bathroom with a white vanity, oval sink, and glass-enclosed tub-shower.
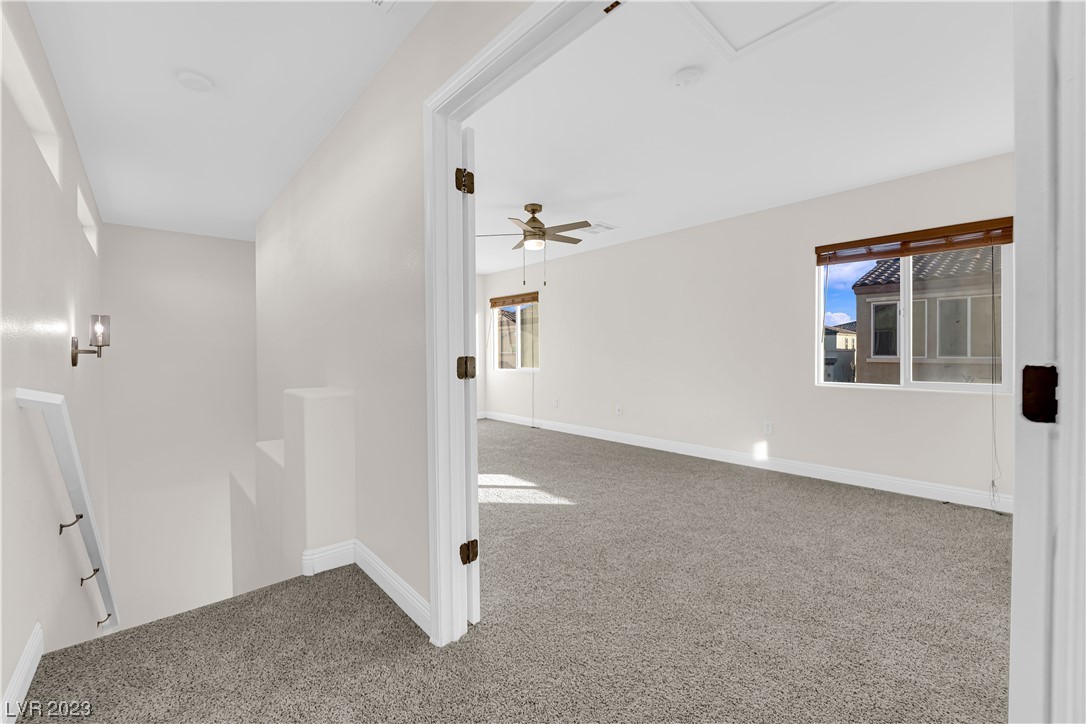
Empty carpeted bedroom with a ceiling fan and windows with wooden blinds, viewed from the stair landing.
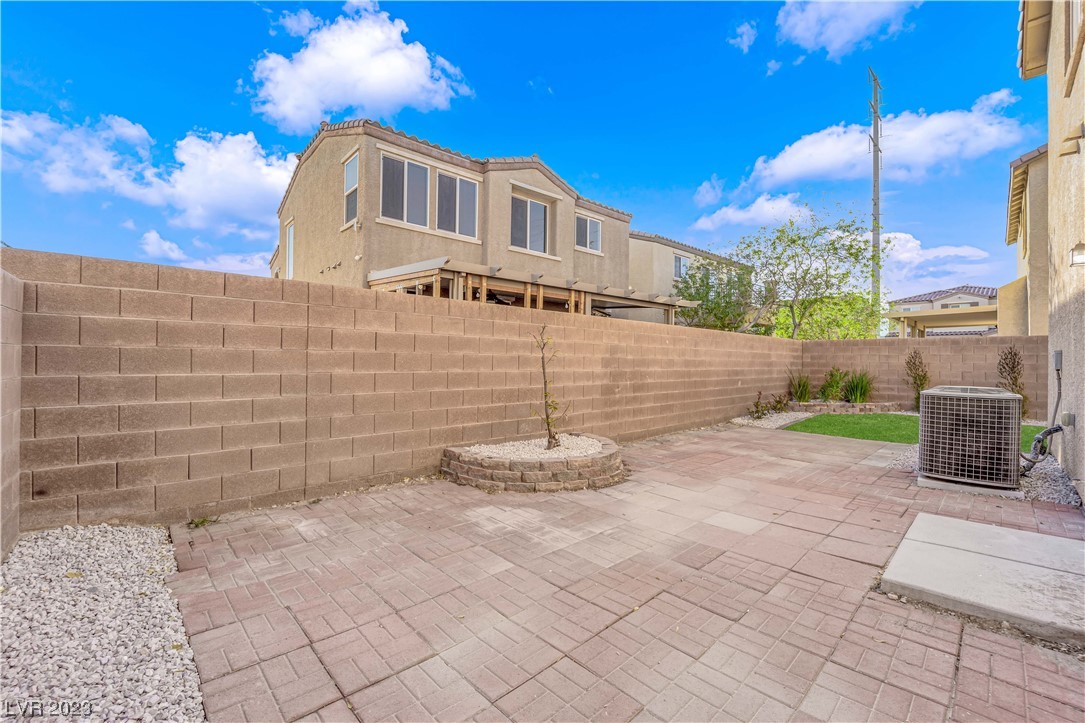
Backyard patio with broad paver surface, tan block wall, gravel landscaping, and a small patch of lawn.
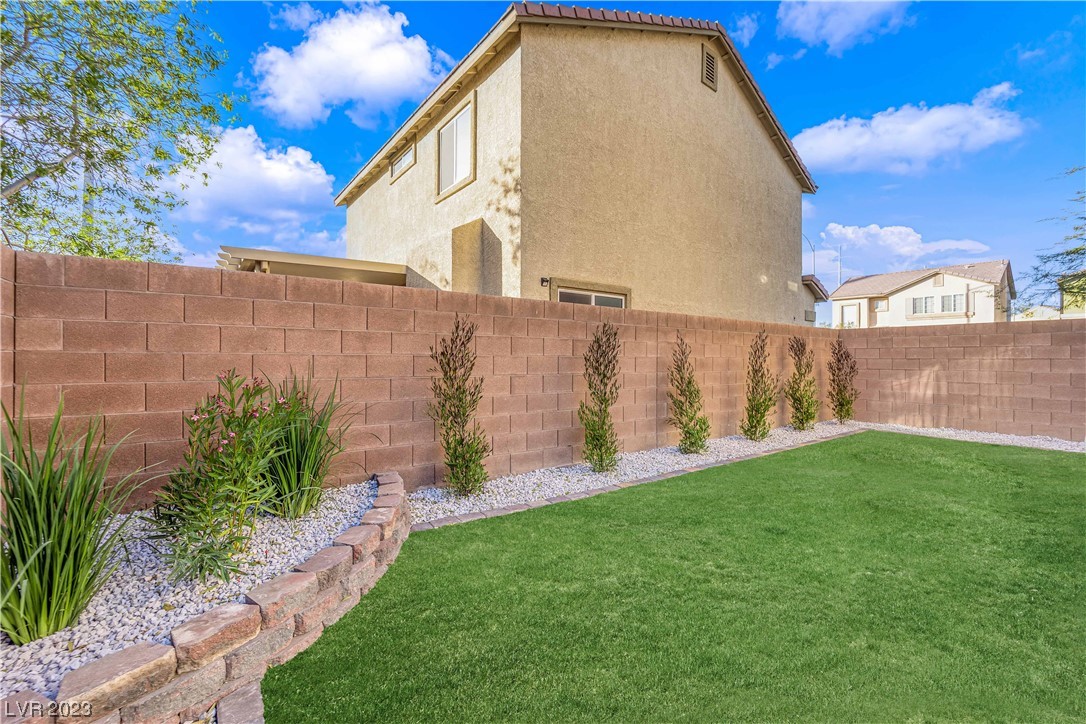
Backyard with green lawn, gravel landscaping, shrubs, and a block wall behind the house.
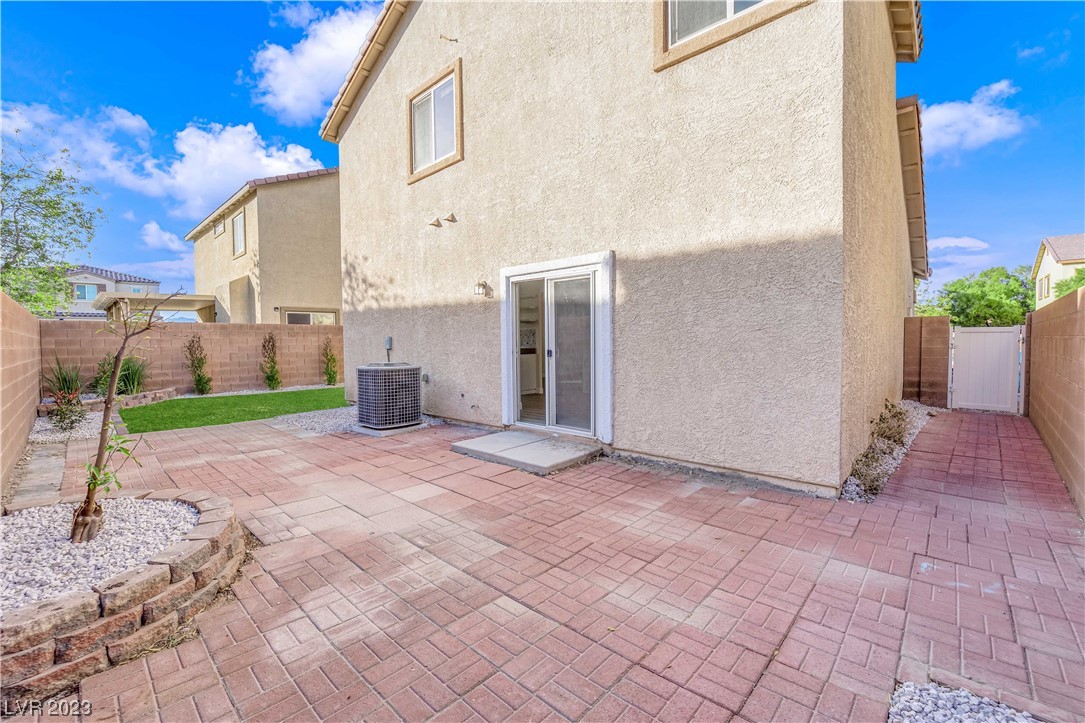
Two-story stucco home's backyard with a wide paver patio, small lawn, and gated side path.
Two-story stucco home with a double garage, gravel landscaping, and a mature tree by the driveway.
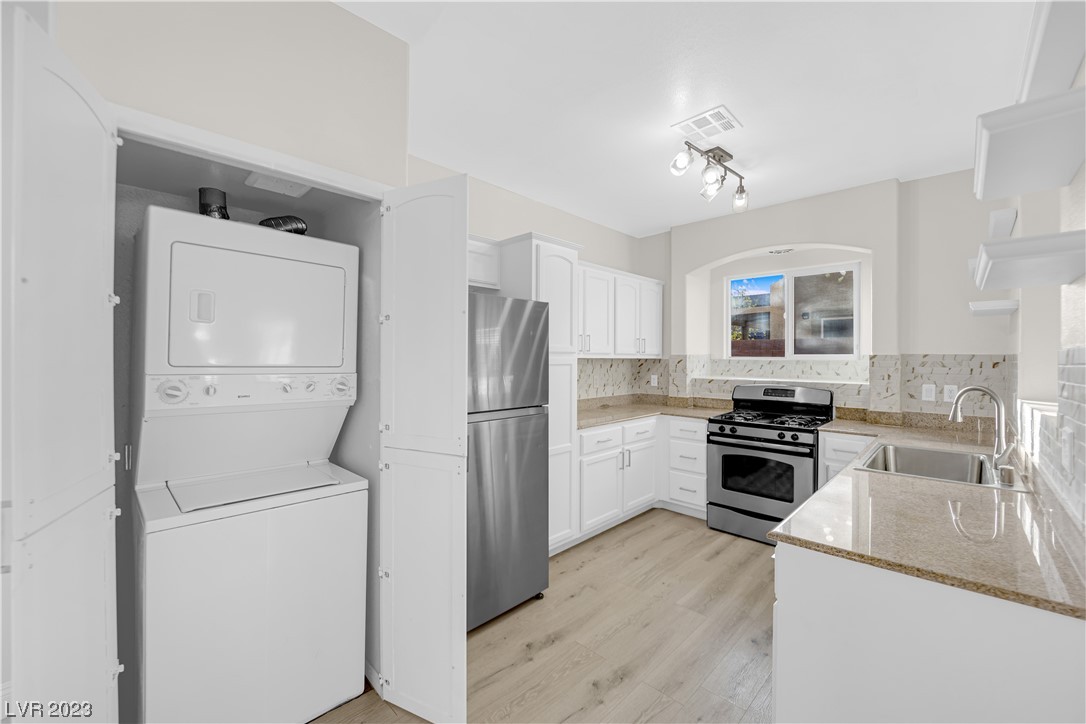
Kitchen with white cabinets, stainless steel appliances, and a concealed stacked washer and dryer.
SEE ALL PHOTOS
Beige stucco home with a two-car garage, gravel landscaping, and a large front-yard tree.
Backyard of a two-story stucco home with lawn, block walls, and paver patio.
Two-story beige stucco house with a double garage, wide driveway, and gravel landscaping.
Vacant dining area and kitchen with light wood-look floors and sliding glass doors to a patio.
Vacant dining and living area with light wood-look flooring, a chandelier, and the kitchen beyond.
Kitchen with white cabinets, stainless steel appliances, stone counters, and light wood-look flooring.
Kitchen with white cabinets, granite counters, stainless steel appliances, and light wood flooring.
Kitchen with white cabinets, patterned backsplash, black-and-stainless range, and sink beneath a window.
Kitchen with white cabinets, granite counters, stainless steel appliances, and a marble-look backsplash.
Kitchen with white cabinets, stone counters, stainless sink and dishwasher opening to a stair hall.
Vacant room with light wood-look floors, a staircase, and sliding glass doors to the patio.
Vacant living room with light wood-look floors, a ceiling fan, and sunlight through window blinds.
Vacant living room with gray plank flooring, a ceiling fan, and sunlight casting window-blind shadows.
Empty front room with light wood-look floors, broad windows, and a ceiling fan.
Bathroom doorway with a white toilet in the foreground and sliding glass doors beyond.
Bathroom pedestal sink beneath a large round mirror, with vanity lights and white cabinets visible through the doorway.
Empty carpeted bedroom with two windows, wooden blinds, and a ceiling fan.
Empty bedroom with beige carpet, white doors, and a ceiling fan.
Empty carpeted bedroom with a ceiling fan, two windows, and sunlight across the floor.
Bathroom with a glass-enclosed walk-in shower, toilet, and white vanity.
Empty walk-in closet with wraparound white shelves and hanging rods above gray carpet.
Empty bedroom with beige carpet, a ceiling fan, and a window with white blinds.
Vacant carpeted bedroom with mirrored closet doors and a ceiling fan.
Bathroom with a white vanity, oval sink, and glass-enclosed tub-shower.
Empty carpeted bedroom with a ceiling fan and windows with wooden blinds, viewed from the stair landing.
Backyard patio with broad paver surface, tan block wall, gravel landscaping, and a small patch of lawn.
Backyard with green lawn, gravel landscaping, shrubs, and a block wall behind the house.
Two-story stucco home's backyard with a wide paver patio, small lawn, and gated side path.
Two-story stucco home with a double garage, gravel landscaping, and a mature tree by the driveway.
Kitchen with white cabinets, stainless steel appliances, and a concealed stacked washer and dryer.
Courtesy of The Agency Las Vegas Matthew Levandowski Listing Contact: (915) 255-9468 
Sold

5169 Gilleran Avenue

5169 Gilleran Avenue, Las Vegas, NV 89139

$359,000
Welcome home to this beautiful South West remodeled home. Located in one of Vegas's most highly desired areas, minutes away from the 215, Strip and new Durango Resort. Step inside the bright modern living room with lots of natural light. Views into the beautifully remodeled kitchen, perfect for entertaining with lots of open space and updated appliances. Large farm style sink. Upstairs there are two spacious bedrooms and restrooms. The master has a large walk in closet and private restroom. The backyard is another highlight of this home, with cobblestone patio and wide turf area for you to customize! Possible dog run and full desert landscaping in the front of the home.

2
beds

3
baths

1,298 Sq.Ft. LIVING AREA

3,485 Sq.Ft. lot

Matthew  Levandowski

Matthew Levandowski

Features & Amenities

Interior

  • total bedrooms2
  • Total bathrooms3
  • full bathrooms2
  • half bathroom1
  • Laundry room Gas Dryer Hookup, Laundry Closet, Main Level
  • Flooring Luxury Vinyl, Luxury Vinyl Plank
  • APPLIANCES Built-In Gas Oven, Dryer, Disposal, Gas Range, Refrigerator, Washer
  • other interior Features Ceiling Fan(s), Window Treatments

Area & Lot

  • Status Sold
  • Date Sold February 22, 2024
  • Living Area1,298 Sq.Ft.
  • Total Area1,298 Sq.Ft.
  • Lot Area3,485 Sq.Ft.
  • MLS® ID2545875
  • TypeResidential
  • YEAR BUILT2007
  • NeighborhoodEnterprise
  • Architecture StylesTwo Story
  • View DescriptionNone
  • Elementary SchoolMathis, Beverly Dr.,Mathis, Beverly Dr.
  • Middle SchoolCanarelli Lawrence & Heidi
  • High SchoolDesert Oasis

Exterior

  • STORIES2
  • Garage Space2.0
  • water SourcePublic
  • utilitiesUnderground Utilities
  • roofPitched
  • lot featuresDrip Irrigation/Bubblers, Desert Landscaping, Sprinklers In Front, Landscaped, 1/4 Acre
  • parkingAttached, Garage, Garage Door Opener, Guest
  • HEAT TYPECentral, Gas
  • AIR CONDITIONINGCentral Air, Electric
  • sewerPublic Sewer
  • HOA AmenitiesDog Park, Jogging Path, Park
  • other exterior FeaturesDog Run, Private Yard, Sprinkler/Irrigation

Financial

  • Sales Price$359,000
  • Real Estate Tax $2,167/yr
View Virtual Tour

Enterprise

Explore

Work With Us

We pride ourselves in providing personalized solutions that bring our clients closer to their dream properties and enhance their long-term wealth. Contact us today to find out how we can be of assistance to you!

Follow Us on Instagram