2136 Chertsey Drive A
SEE ALL PHOTOS
2136 Chertsey Drive A
Courtesy of The Agency Las Vegas Matthew Levandowski Listing Contact: (915) 255-9468 
Sold

2136 Chertsey Drive A

2136 Chertsey Drive A, Las Vegas, NV 89108

$220,000
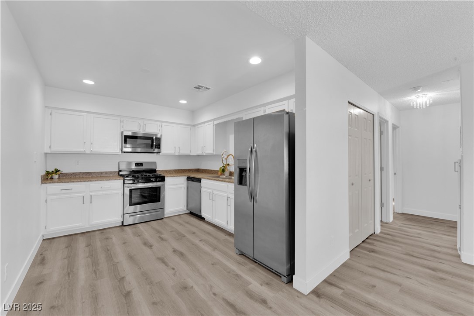
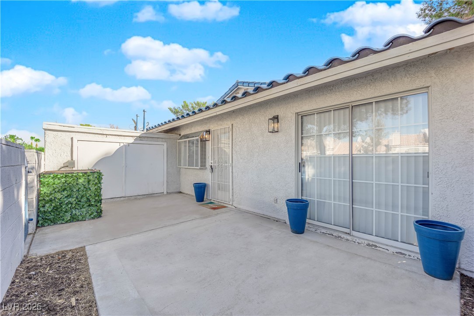
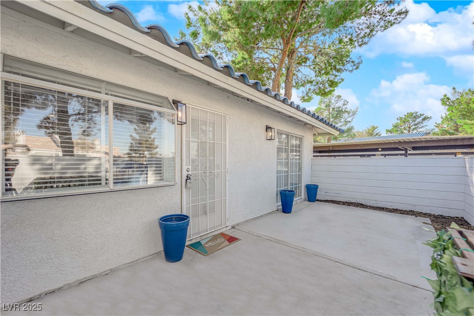
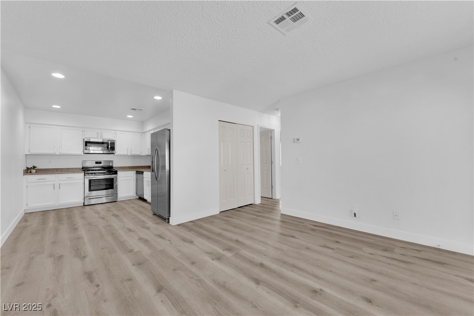
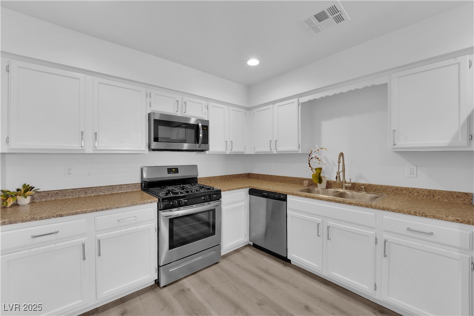
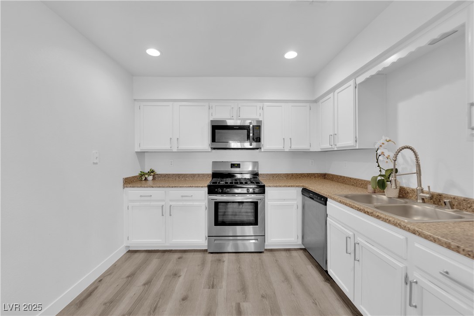
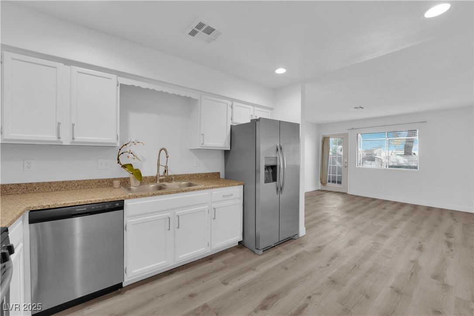
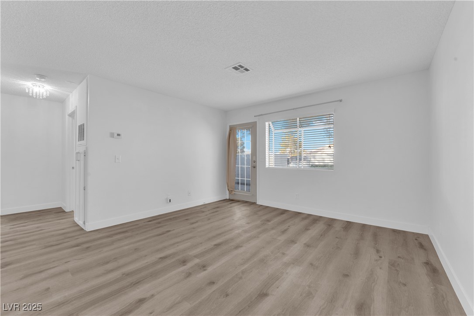
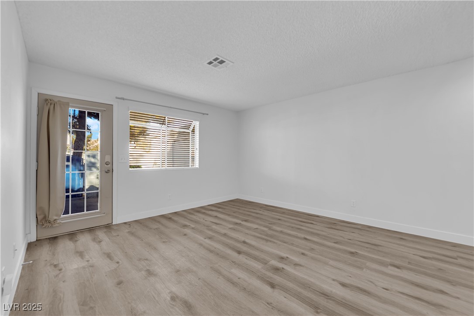
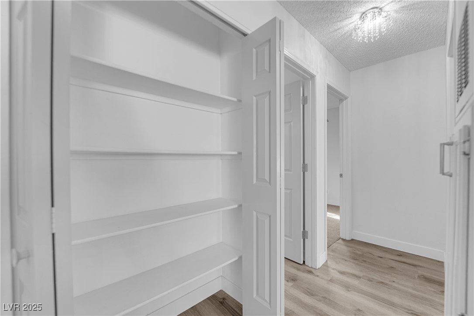
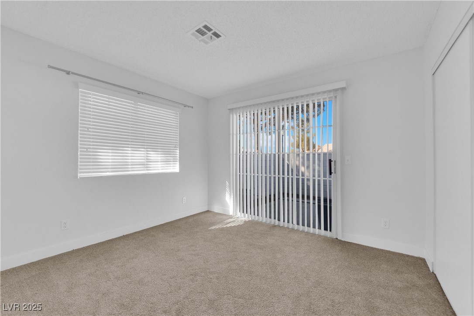
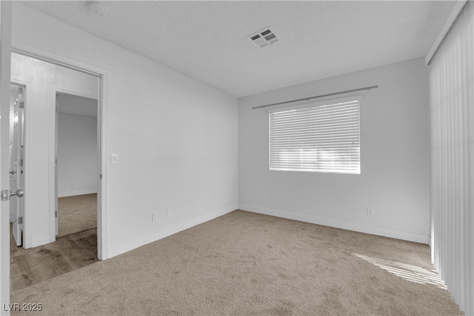
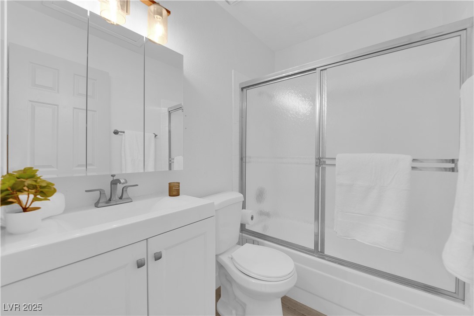
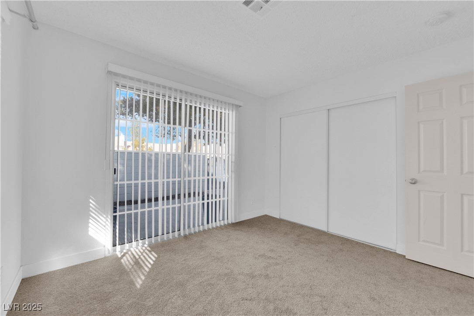
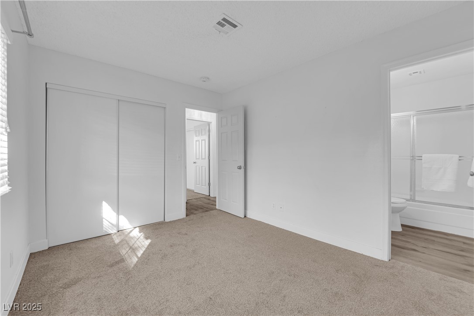
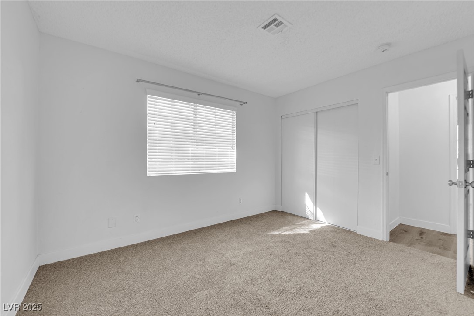
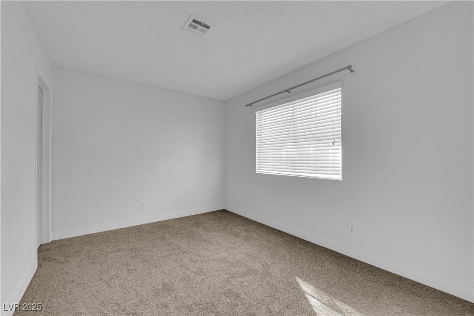
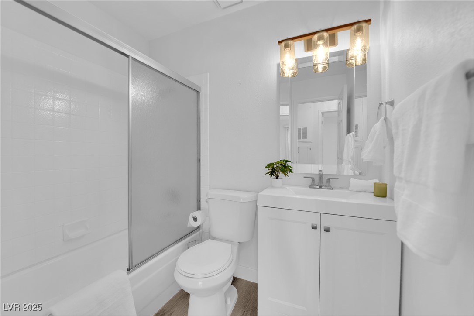
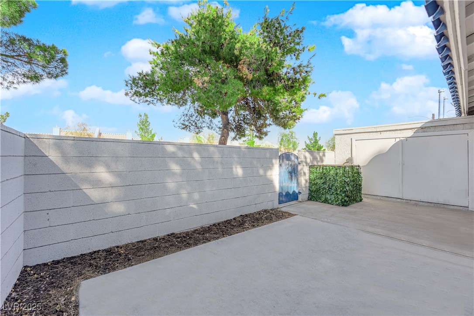
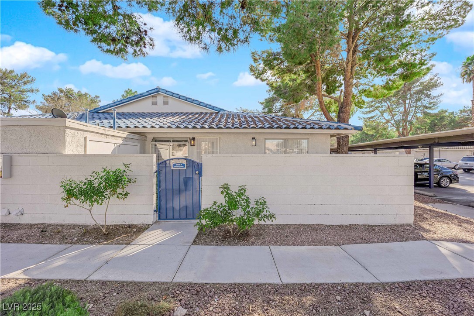
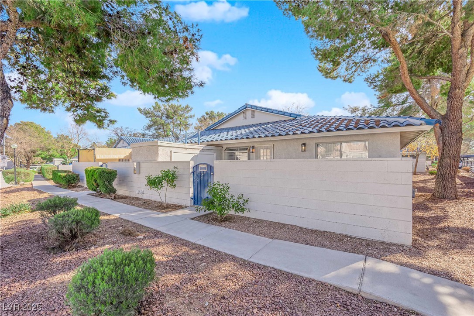
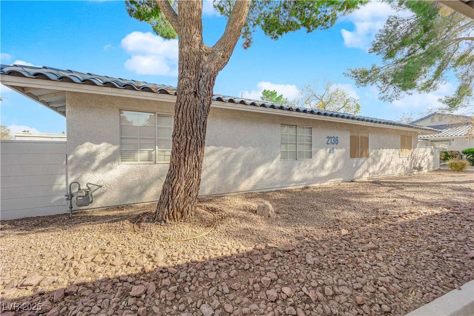
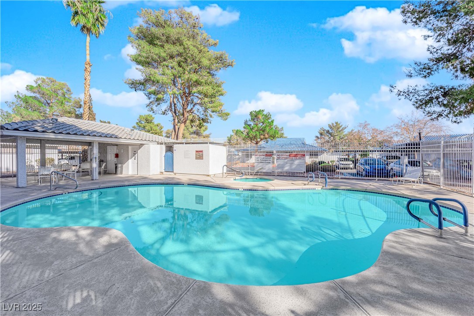
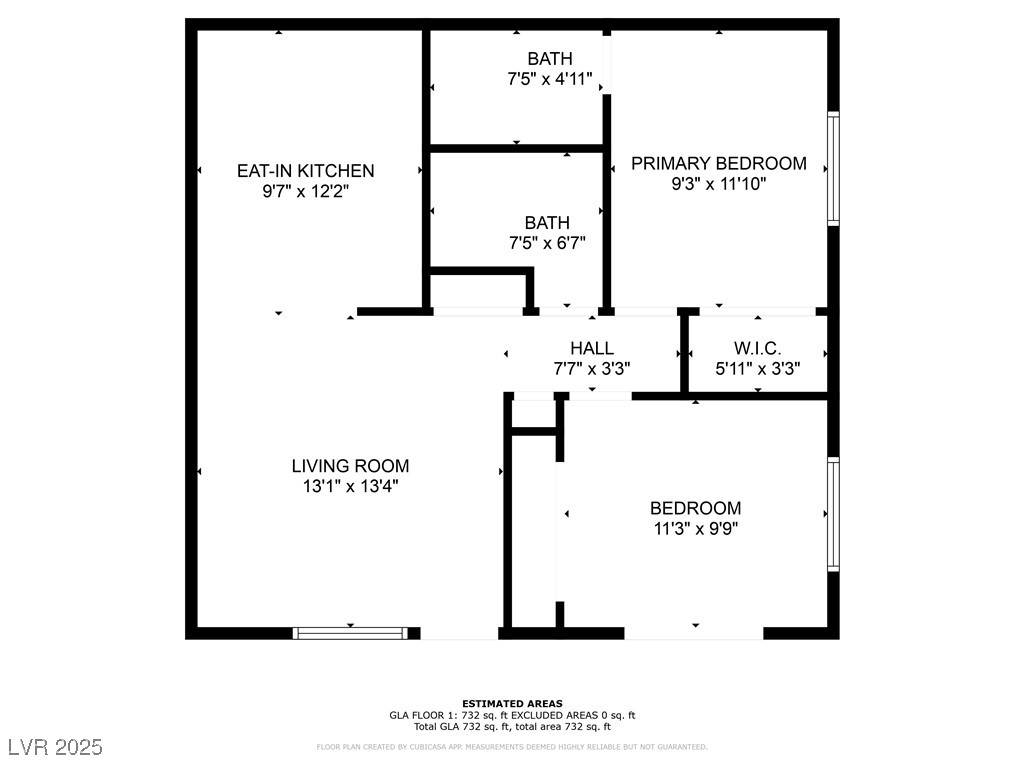
Welcome to a fully updated single story townhome, located in the The Bavington Court Community - known for their blue tile roofs and conveniently located to highway access, shopping and great schools. Enjoy almost 300 sq ft of private patio space, perfect for the pets, parties or morning coffee. Step inside to updated luxury vinyl flooring and tall modern baseboards. The open kitchen has granite countertops, updated white cabinets, stainless steel appliances throughout & matching hardware. This home has two full baths, allowing both bedrooms to have a private, master feel. Located on a corner lot, there is abundant natural light throughout and limited noise from neighbors. Other recent upgrades include newer carpet and exterior lighting. The quaint community includes multiple resort style pools, spas, tennis courts, social club house, walking trails, parks and more! The HOA also covers trash and water! Eligible for FHA, VA and DPA financing!

2
beds

2
baths

728 Sq.Ft. LIVING AREA

4,292 Sq.Ft. lot

Matthew  Levandowski

Matthew Levandowski

Features & Amenities

Interior

  • total bedrooms2
  • Total bathrooms2
  • full bathrooms2
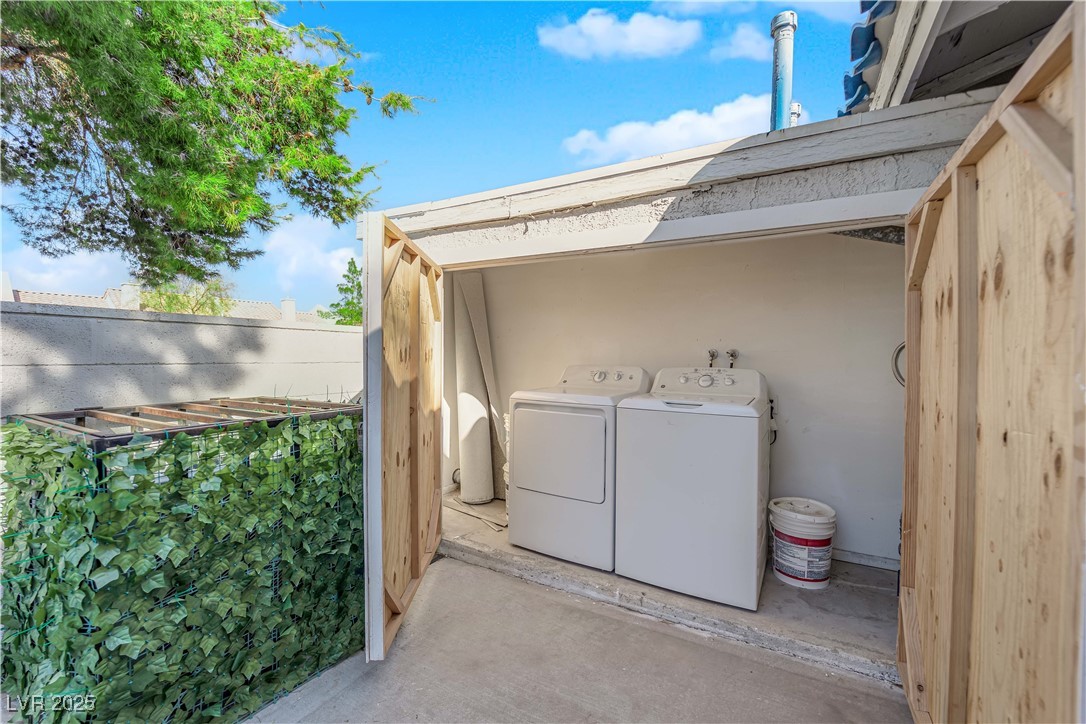
  • Laundry room Gas Dryer Hookup, Main Level, Laundry Room
  • Flooring Luxury Vinyl Plank
  • APPLIANCES Dryer, Dishwasher, Disposal, Gas Range, Microwave, Refrigerator, Washer
  • other interior Features Bedroom on Main Level, Primary Downstairs, Window Treatments

Area & Lot

  • Status Sold
  • Living Area728 Sq.Ft.
  • Total Area728 Sq.Ft.
  • Lot Area4,292 Sq.Ft.
  • MLS® ID2650781
  • TypeTownhouse
  • YEAR BUILT1989
  • NeighborhoodLas Vegas
  • Architecture StylesOne Story
  • View DescriptionNone
  • Elementary SchoolFong, Wing & Lilly,Fong, Wing & Lilly
  • Middle SchoolBrinley J. Harold
  • High SchoolCimarron-Memorial

Exterior

  • STORIES1
  • water SourcePublic
  • utilitiesCable Available
  • PoolAssociation, Community
  • roofTile
  • lot features1/4 Acre
  • parkingAssigned, Covered, Guest
  • HEAT TYPECentral, Gas
  • AIR CONDITIONINGCentral Air, Electric
  • sewerPublic Sewer
  • HOA AmenitiesClubhouse, Barbecue, Park, Pool, Spa/Hot Tub, Security, Tennis Court(s)
  • other exterior FeaturesPatio

Financial

  • Sales Price$220,000
  • Real Estate Tax $568/yr
  • HOA $275/mo
View Virtual Tour

Las Vegas

Explore

Work With Us

We pride ourselves in providing personalized solutions that bring our clients closer to their dream properties and enhance their long-term wealth. Contact us today to find out how we can be of assistance to you!

Follow Us on Instagram